Back

1005 Townside Way

Bishop, GA 30621

The Rains Team
call for more info
404-620-4571
Ask a Question
Send to a Friend
Schedule a Showing
Request More Info
More Homes In
Townside
1713 Townside Drive, Bishop
Smart Mortgage Options
Dalton Carter
Lender
Lic. 1566538
Office:
Direct: 678-425-4140
AP Mortgage
340 Jesse Jewell Parkway
Suite 500A
Gainesville, GA 30501
Apply for a Loan
For Sale
MLS Number 10845083
3 Bedrooms
2 Bathrooms
1 Half Baths
2,077 Square Feet *estimated
Summary of 1005 Townside Way
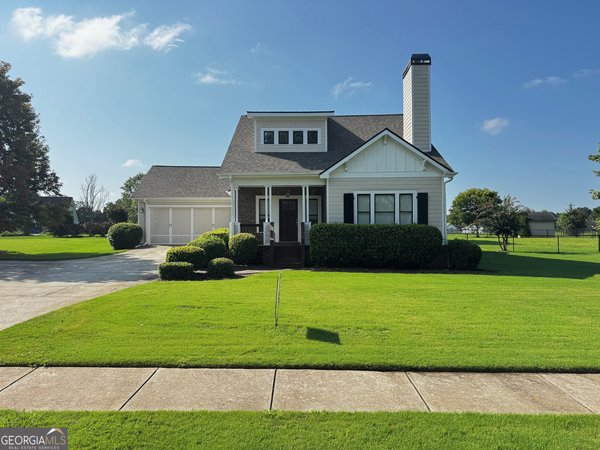
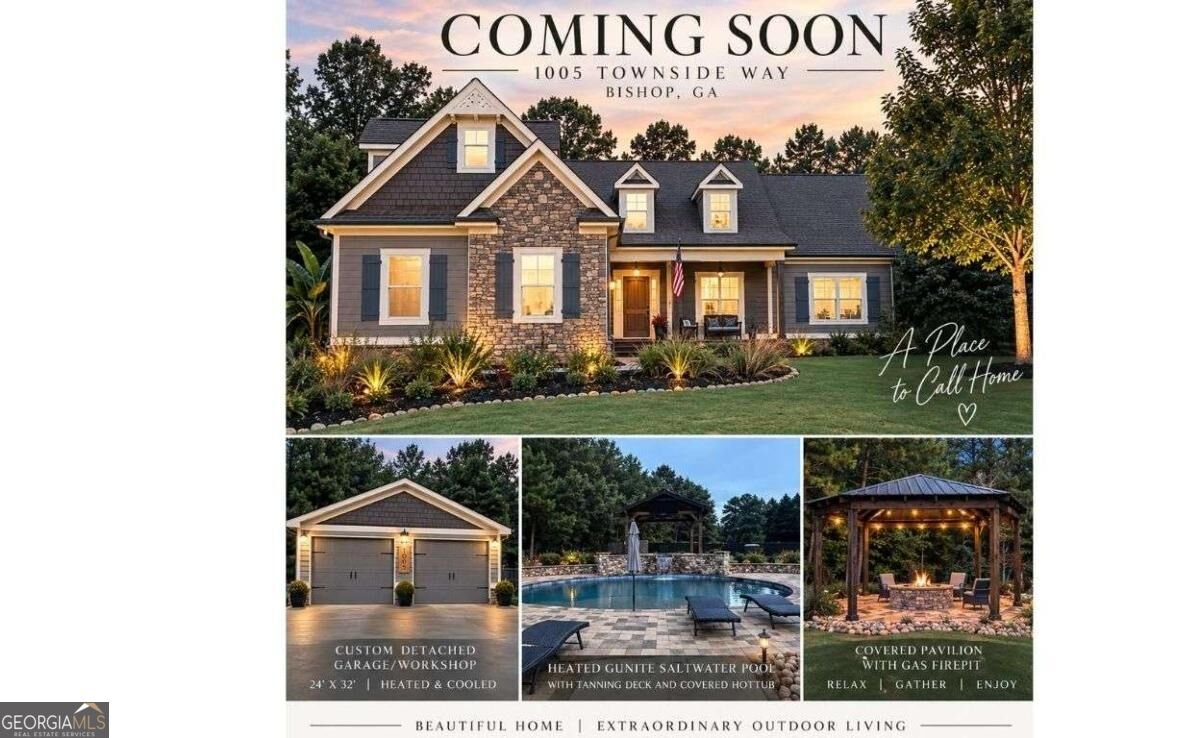
Welcome to your own private backyard oasis in the heart of Bishop! Tucked away in a quiet cul-de-sac in the desirable Townside neighborhood, this beautifully maintained home offers the perfect blend of comfortable living and resort-style outdoor entertaining. The destination backyard is truly the showstopper. A sparkling heated Gunite saltwater pool with tanning deck and waterfall, covered custom 8-person hot tub, covered gas firepit, and spacious covered patio create an incredible outdoor retreat with stone decking and pathways designed for relaxing, entertaining, and making memories. The extended covered patio even includes a convenient half bath, making pool days and gatherings effortless. And adding an extra touch of charm, the backyard oasis includes its own decorative yard silo-a unique detail that makes this outdoor space unlike anything else. Inside, the home is just as inviting. The well-maintained split-bedroom floor plan features a spacious vaulted family room open to the eat-in kitchen, with a formal dining room and centrally located laundry room. The primary suite is privately positioned on one side of the home and features backyard access, a spacious bath with double vanity, garden tub and separate tile shower, plus a large walk-in closet. Two additional bedrooms and a full bath are located on the opposite side of the home. A bonus room upstairs tucked just off the family room provides flexible space for a media room, playroom, home office, hobby space, or additional storage. Hardwood floors throughout, stainless steel appliances, and thoughtful updates throughout add to the home's appeal. And then there's the custom detached 2-car garage, measuring approximately 24' x 32' and equipped with both heating and cooling. This is not your everyday detached garage, it has unique custom finished walls with rough cut pine boards burnt with clear polyurethane rolled in and custom tin below with a black Epoxy floor. Whether you need a workshop, additional parking, recreational storage, or simply more room for your hobbies and projects, this space adds tremendous versatility and style, a must see. This is more than a well-maintained home, it's a place designed for living well, gathering often, and enjoying your own private escape at home. From quiet mornings by the pool to evenings around the firepit, this Bishop beauty is ready to welcome its next family home. Come see why the backyard alone is worth the visit!
Discover this inviting 3-bedroom, 2-bath home located in the well established community of Townside. With 2,077 square feet of finished living space, this floor plan offers generous gathering spaces as well as comfortable private retreats. A bright, open kitchen offers generous workspace, storage, and a direct view into the main gathering spaces. Open concept living and dining spaces create a comfortable setting for gatherings of all kinds. The outdoor space includes approximately 1.13 acres, ideal for gardening, outdoor activities, or simply enjoying the seasons. Practical parking available for multiple vehicles makes everyday living easier for households with multiple vehicles. Residents of Townside enjoy a blend of neighborhood charm and easy access to everyday conveniences. Currently offered at $695,000, this home delivers a strong combination of space, condition, and location.
Show more
1005 Townside Way - Map & Directions
view in Google Maps
Facts & features
School District Information
High School
Middle School
Elementary School
Additional Information about
Townside
Association
Yes
Association Fee
$425
Association Fee Includes
Maintenance Grounds
Management Fee
Additional Information about
1005 Townside Way
County
Neighborhood
Year Built
2012
Appliances
Dishwasher
Electric Water Heater
Microwave
Oven/Range (Combo)
Refrigerator
Stainless Steel Appliance(s)
Architectural Style
Craftsman
Traditional
Foundation
Crawl Space
Construction Materials
Concrete
Stone
Cooling
Ceiling Fan(s)
Central Air
Electric
Dining Room Features
Separate Room
Exterior Features
Fire Pit
Fireplace Features
Living Room
Masonry
Flooring
Hardwood
Tile
Heating
Central
Electric
Heat Pump
Hot Water
Propane
Home Warranty
No
Interior Features
Double Vanity
High Ceilings
Master On Main Level
Separate Shower
Soaking Tub
Split Bedroom Plan
Tray Ceiling(s)
Vaulted Ceiling(s)
Walk-In Closet(s)
Kitchen Features
Breakfast Room
Solid Surface Counters
Laundry Features
In Hall
Levels
One and One Half
Financing Available
1031 Exchange
Cash
Conventional
FHA
VA Loan
Other Structures
Second Garage
Patio and Porch Features
Patio
Porch
Selling Status
Resale
Roof
Composition
Rooms
Bonus Room
Family Room
Foyer
Laundry
Security Features
Smoke Detector(s)
Sewer Type
Septic Tank
Total Finished Area
2,077
Total Fire Places
1
Water Source
Public
Window Features
Double Pane Windows
Private Pool
Yes
Master on the Main
Yes
Hot Tub
Yes
Land Information
Lot Size
1 to 2 Acres
Lot Features
Cul-De-Sac
Level
Open Lot
Lot Size Estimated
1.13
Fencing
Back Yard
Fenced
Garages and Parking Information
Parking Total
2
Parking Features
Attached
Garage
Garage Door Opener
Off Street
Parking Pad
Side/Rear Entrance
Tax Information
Taxes
$3,070
Tax Year
2019
Tax ID Number
A 07D 007
Show more
listed by real estate agent candra williams and ga realty llc