Back

4330 Wildbrooke Parkway

Cumming, GA 30041

The Rains Team
call for more info
404-620-4571
Ask a Question
Send to a Friend
Schedule a Showing
Request More Info
Smart Mortgage Options
Dalton Carter
Lender
Lic. 1566538
Office:
Direct: 678-425-4140
AP Mortgage
340 Jesse Jewell Parkway
Suite 500A
Gainesville, GA 30501
Apply for a Loan
For Sale
MLS Number 10844981
5 Bedrooms
4 Bathrooms
0 Half Baths
Square Footage Not Provided
Summary of 4330 Wildbrooke Parkway
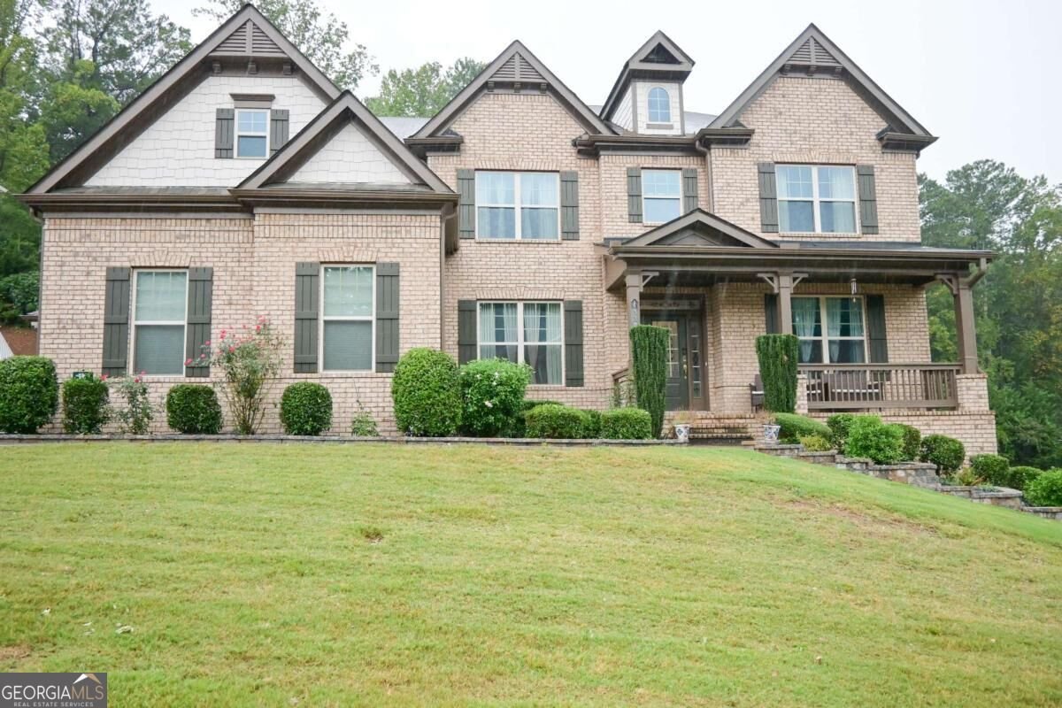
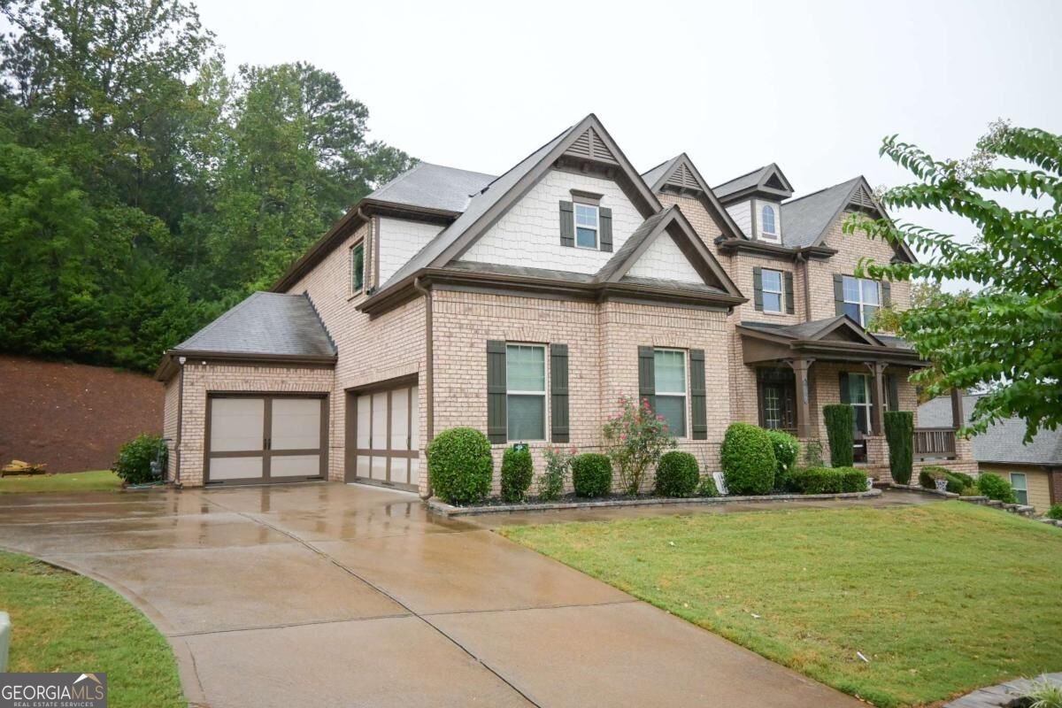
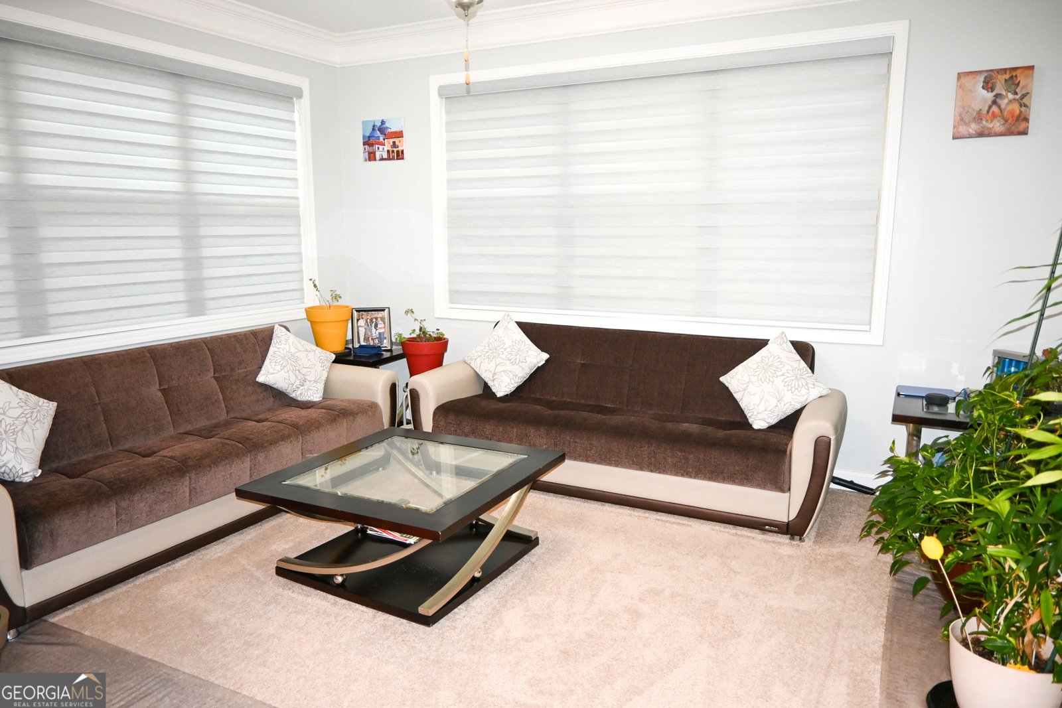
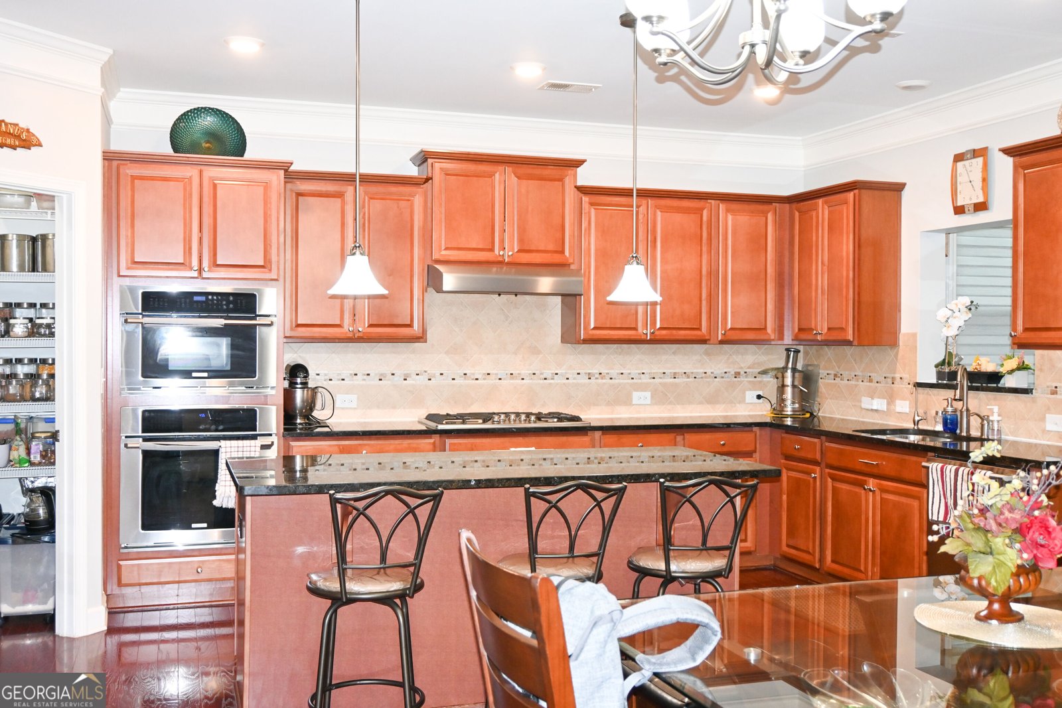
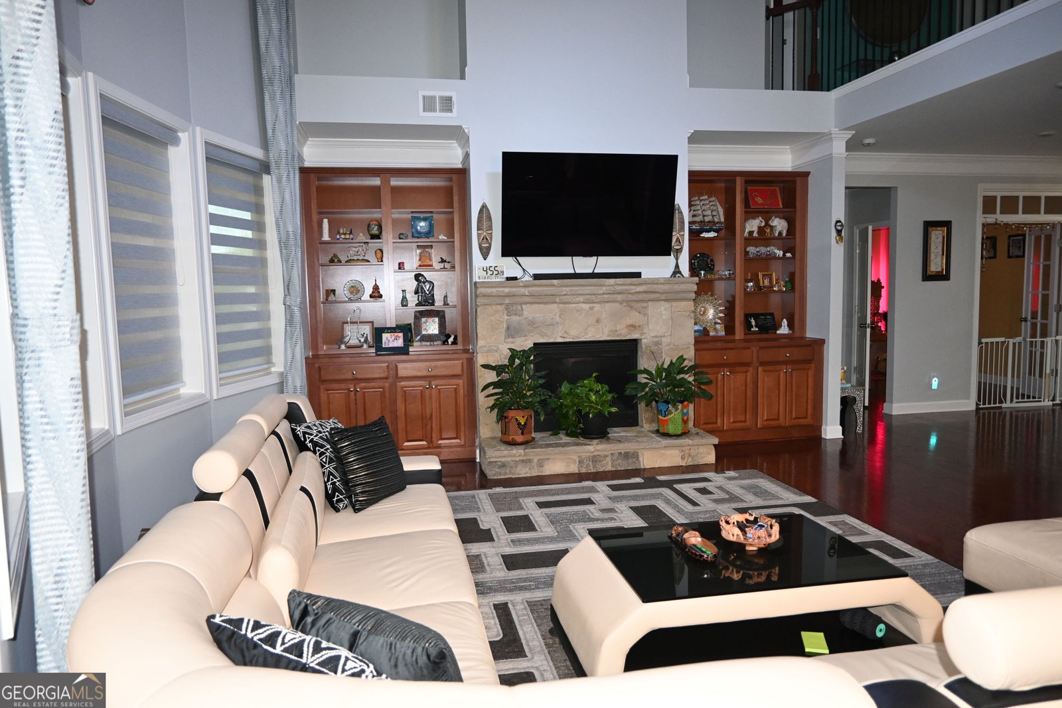
Welcome home to Wildbrooke, where luxury meets unmatched functionality in this stunning, meticulously maintained 5-bedroom, 4-bathroom estate. Boasting exceptional curb appeal with a three-sided brick exterior and a three-car garage, this home is designed to impress from the moment you arrive. The main level features a highly desirable guest bedroom and full bath-ideal for in-laws or visitors-alongside a formal living room and a dedicated private office. The heart of the home is the gourmet chef's kitchen, beautifully equipped with granite countertops, an expansive walk-in pantry, and stained cabinets featuring newly installed pull-out trays. Entertain effortlessly in the open-concept family room, complete with a cozy fireplace and custom built-ins, or host unforgettable dinners in the formal dining room accented by an elegant tray ceiling. For year-round enjoyment, step into the bright sunroom that leads out to a newly installed covered Trex deck, overlooking the backyard. Upstairs, a lengthy hallway leads to impressively sized secondary bedrooms with massive walk-in closets, including a convenient Jack-and-Jill bath with separate vanities. The expansive owner's suite serves as a true sanctuary, featuring custom built-ins, sitting room, tray ceilings, and a custom closet with built-in shelving. The spa-like primary bath connects directly to the laundry room for ultimate convenience (washer and dryer included!). Need more space? The massive, unfinished daylight basement offers over 2,000 additional square feet ready for your custom theater, gym, or workshop. Located in the highly sought-after Denmark High School district, the Wildbrooke community amenities are second to none, featuring a grand clubhouse, Junior Olympic pool, fitness center, and four lighted tennis courts (two marked for four pickleball courts). Perfectly situated between the premier hubs of Halcyon and The Collection at Forsyth, and just minutes from Whole Foods, fine dining, and major shopping. Experience the ultimate Forsyth County lifestyle! Whole house water filtration system is installed in this home. Lawn sprinkler system with timer and zoning also installed for the yard.
Set in the popular Wildbrooke neighborhood, this 5-BR, 4-BA home offers a comfortable blend of space, style, and function. An open and comfortable floor plan makes it easy to relax, work, and entertain. A bright, open kitchen offers generous workspace, storage, and a direct view into the main gathering spaces. A central family room and dining area provide a welcoming place to unwind, gather, and enjoy time together. Outside, the property offers approximately 0.23 acres, giving ample room to relax, play, or plan future outdoor projects. With parking available for multiple vehicles, the home provides flexible options for families and visitors. Residents of Wildbrooke enjoy a blend of neighborhood charm and easy access to everyday conveniences. Recently listed and already on many buyers radar, this home is a fresh opportunity. Currently offered at $989,990, this home delivers a strong combination of space, condition, and location.
Show more
4330 Wildbrooke Parkway - Map & Directions
view in Google Maps
Facts & features
School District Information
High School
Middle School
Elementary School
Additional Information about
Wildbrooke
Association
Yes
Association Fee
$1,800
Initiation Fee
$1,200
Association Fee Includes
Facilities Fee
Maintenance Grounds
Reserve Fund
Swimming
Tennis
Community Features
Clubhouse
Fitness Center
Pickleball Court(s)
Playground
Pool
Sidewalks
Street Lights
Tennis Court(s)
Walk To Shopping
Neighborhood Tennis
Yes
Neighborhood Pool
Yes
Additional Information about
4330 Wildbrooke Parkway
County
Neighborhood
Year Built
2016
Appliances
Dishwasher
Disposal
Dryer
Gas Water Heater
Microwave
Tankless Water Heater
Washer
Architectural Style
Brick 3 Side
Colonial
Traditional
Basement
Bath/Stubbed
Daylight
Exterior Entry
Interior Entry
Unfinished
Construction Materials
Concrete
Cooling
Ceiling Fan(s)
Central Air
Electric
Zoned
Dining Room Features
Seats 12+
Exterior Features
Garden,Lighting
Fireplace Features
Factory Built
Family Room
Flooring
Hardwood
Tile
Heating
Central
Forced Air
Natural Gas
Zoned
Home Warranty
No
Interior Features
Double Vanity
High Ceilings
In-Law Floorplan
Pulldown Attic Stairs
Tray Ceiling(s)
Walk-In Closet(s)
Kitchen Features
Breakfast Bar
Breakfast Room
Kitchen Island
Solid Surface Counters
Walk-in Pantry
Laundry Features
Upper Level
Levels
Three Or More
Financing Available
1031 Exchange
Cash
Conventional
Patio and Porch Features
Deck
Patio
Screened
Selling Status
Resale
Roof
Composition
Rooms
Exercise Room
Family Room
Game Room
Great Room
Laundry
Sun Room
Security Features
Carbon Monoxide Detector(s)
Security System
Smoke Detector(s)
Sewer Type
Public Sewer
Total Fire Places
1
Utilities
Cable Available
Electricity Available
High Speed Internet
Natural Gas Available
Phone Available
Sewer Available
Underground Utilities
Water Available
Water Source
Public
Window Features
Double Pane Windows
Land Information
Lot Size
Less than .5 Acres
Lot Features
Level
Private
Lot Size Estimated
0.23
View
Seasonal View
Garages and Parking Information
Parking Total
3
Parking Features
Attached
Garage
Garage Door Opener
Kitchen Level
Tax Information
Taxes
$1,559
Tax Year
2025
Tax ID Number
086-000-446
Show more
listed by real estate agent joe makkanal and homesmart