Back

4177 Carrollwood Drive

Stone Mountain, GA 30083

The Rains Team
call for more info
404-620-4571
Ask a Question
Send to a Friend
Schedule a Showing
Request More Info
Smart Mortgage Options
Dalton Carter
Lender
Lic. 1566538
Office:
Direct: 678-425-4140
AP Mortgage
340 Jesse Jewell Parkway
Suite 500A
Gainesville, GA 30501
Apply for a Loan
For Sale
MLS Number 10845014
3 Bedrooms
2 Bathrooms
1 Half Baths
1,855 Square Feet *estimated
Summary of 4177 Carrollwood Drive
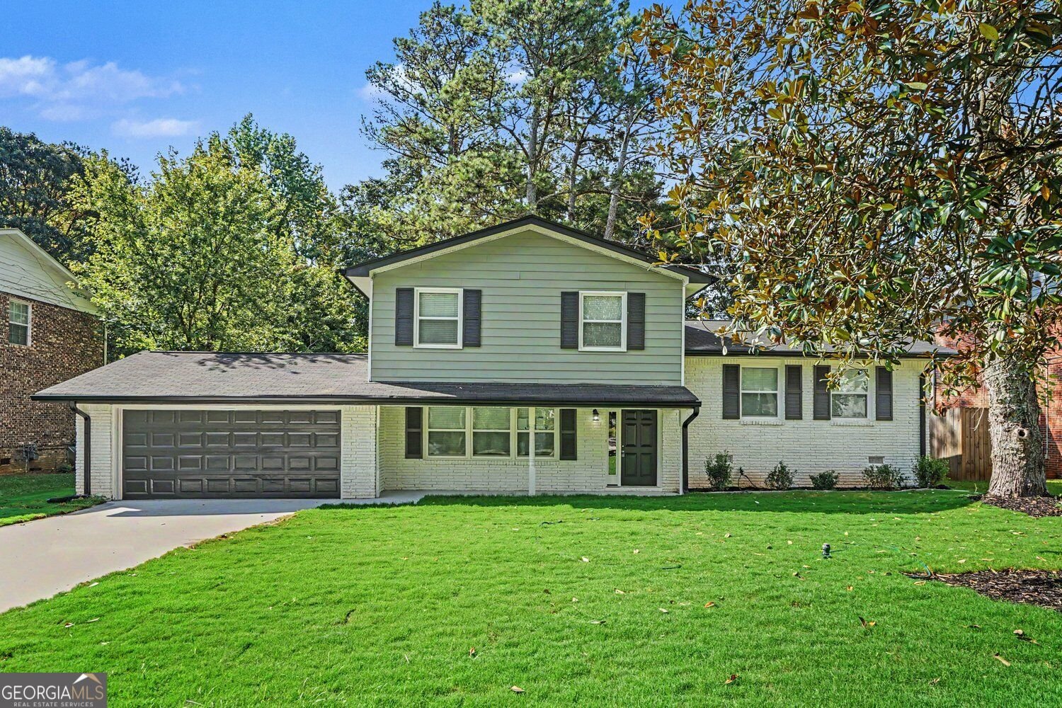
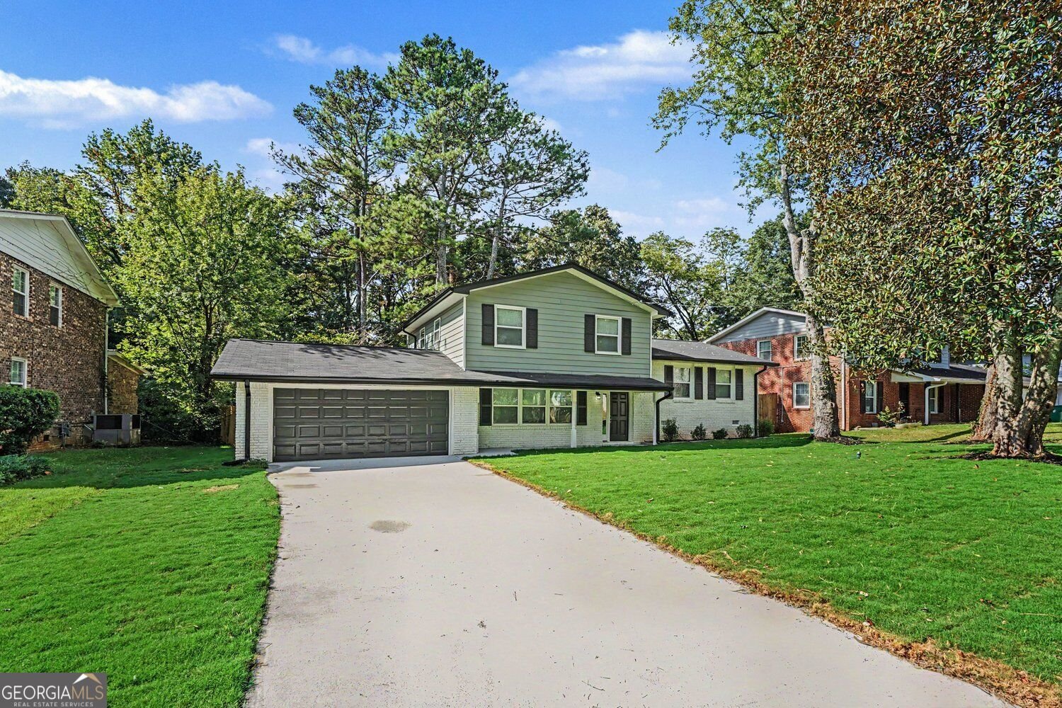
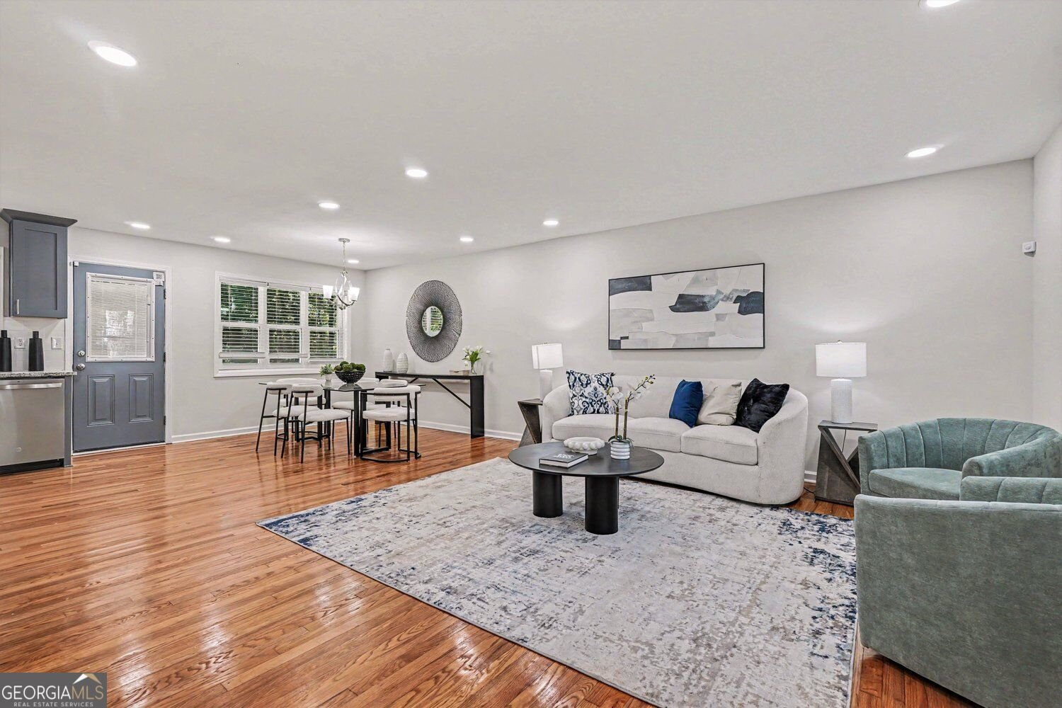
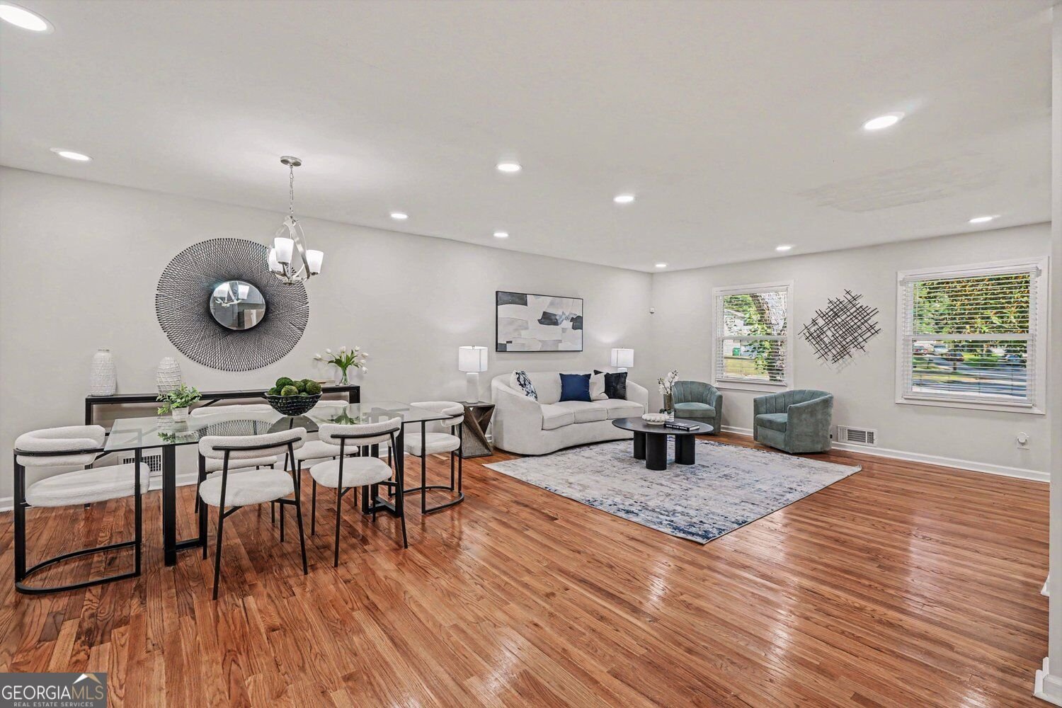
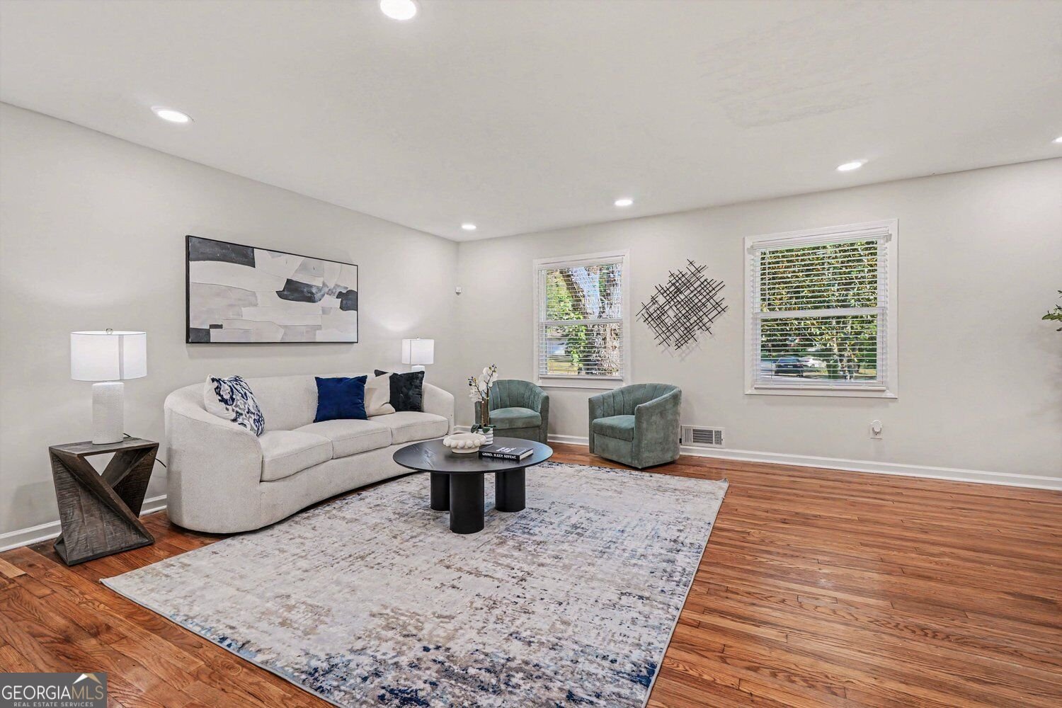
The more you scroll these days, the more every listing sounds the same. 'Totally renovated.' 'Great deal.' 'Will not last long at this price!' Around the tenth one, you start to wonder why one of the biggest decisions of your life, where to put down roots for your family, feels like you wandered onto a used car lot. Nobody wants to buy a home that way. So at 4177 Carrollwood Drive, we're going to slow things down, skip the pitch, and show you the details less discerning buyers might overlook. We'll start at the curb, where the first thing you notice is the classic mid-century profile of this three-bedroom, two-and-a-half-bath split-level in close-in Stone Mountain, behind a freshly sodded lawn with a mature magnolia standing guard. The two-car garage anchors a long driveway, so there's room when friends come over. And the renovation? Head-to-toe, by a team that's spent decades turning metro Atlanta houses into homes, hundreds of them by now. You'll spot the difference in the details most flips rush past. For starters, look at these floors. Site-finished oak hardwoods, sanded and sealed right here in the house, warm and solid under bare feet on the Sunday morning shuffle toward that first cup of coffee. They run through a wide-open living and dining space where big front windows pull in the tree canopy and enough light to skip the lamps until sundown. There's room for a table for six, and the kitchen's right there, so dinner conversation keeps going while someone stirs the pot. Custom shaker cabinetry in deep slate runs to the ceiling, real storage instead of that awkward dust shelf up top. Granite counters stay cool under your palms, and the stainless suite includes a gas range under a vent hood, a French door refrigerator, and a dishwasher. Any serious cook will know what they're looking at. Follow me up a short flight. Three well-proportioned bedrooms, each with those same oak hardwoods, a ceiling fan, and closet space that clearly wasn't an afterthought. Count the closets on the floor plan. You'll see what we mean. Two full baths up here too, a walk-in shower for whoever's racing out the door, a soaking tub for whoever's unwinding, and just like that, the morning routine stops being a negotiation. Both got the full treatment: granite vanities, undermount sinks, brushed nickel fixtures, contemporary tile. Now come down a few steps, because this is where daily life sorts itself out. The lower-level family room is a whole second living zone. This is where the movie plays at full volume while someone reads upstairs in peace. Where homework spreads out on a Tuesday night. Where the home office finally happens and video calls leave the kitchen table. A walk-in closet, a storage room, and a half bath keep clutter contained and guests from trekking upstairs. And let's step out back. A wood deck steps off the kitchen with a patio below, and a privacy fence wraps a yard with room for the dog to roam and the kids to wear themselves out. It's the kind of backyard where the grill hisses on the first cool evening of fall and the smoke drifts into the pines. Here's what ties it all together. The 30083 side of Stone Mountain puts you minutes from Stone Mountain Village and the 3,200 acres of Stone Mountain Park, while Highway 78 and I-285 keep the commute manageable to Decatur, downtown Atlanta, Emory, or the airport. And look, we promised not to read you the receipt, but it exists: HVAC, roof, water heater, windows, gutters, deck, fence, landscaping, even the mailbox. It's all new. We just don't consider replacing what was worn out a selling point. At today's prices, that's what you should expect. Other listings ask you to hurry so you'll look past the compromises. This one asks you to slow down and really look. Move-in ready, no surprises, nothing on your to-do list. You've read enough. Trust your own eyes over adjectives better suited to a used car lot. Priced at $299,900. Call your agent today to schedule a private tour.
Welcome to this beautifully maintained 3-bedroom, 2-bath home in the sought after Carrollwood community of Stone Mountain. Thoughtfully planned, the interior provides 1,855 square feet of finished living space with an open, livable feel from room to room. A bright, open kitchen offers generous workspace, storage, and a direct view into the main gathering spaces. A central family room and dining area provide a welcoming place to unwind, gather, and enjoy time together. Step outside to approximately 0.26 acres, creating a comfortable setting for outdoor living and weekend gatherings. Practical parking available for multiple vehicles makes everyday living easier for households with multiple vehicles. Residents of Carrollwood enjoy a blend of neighborhood charm and easy access to everyday conveniences. With an asking price of $299,900, this property represents an appealing opportunity in the current market.
Show more
4177 Carrollwood Drive - Map & Directions
view in Google Maps
Facts & features
School District Information
High School
Middle School
Elementary School
Additional Information about
Carrollwood
Association
No
Additional Information about
4177 Carrollwood Drive
County
Neighborhood
Year Built
1964
Appliances
Dishwasher
Refrigerator
Architectural Style
Ranch
Basement
Partial
Finished
Bath Finished
Construction Materials
Brick
Cooling
Central Air
Flooring
Hardwood
Tile
Heating
Central
Home Warranty
No
Laundry Features
In Basement
Levels
Multi/Split
Patio and Porch Features
Deck
Patio
Selling Status
Updated/Remodeled
Roof
Composition
Rooms
Laundry
Family Room
Sewer Type
Public Sewer
Total Finished Area
1,855
Water Source
Public
Finished Basement
Yes
Land Information
Lot Size
Less than .5 Acres
Lot Size Estimated
0.26
Garages and Parking Information
Parking Total
2
Parking Features
Garage
Off Street
Tax Information
Taxes
$5,281
Tax Year
2025
Tax ID Number
15-222-04-004
Show more
listed by real estate agent joshua keen and keller williams realty