Back

3210 Quincetree Lane

Decatur, GA 30034

The Rains Team
call for more info
404-620-4571
Ask a Question
Send to a Friend
Schedule a Showing
Request More Info
Smart Mortgage Options
Dalton Carter
Lender
Lic. 1566538
Office:
Direct: 678-425-4140
AP Mortgage
340 Jesse Jewell Parkway
Suite 500A
Gainesville, GA 30501
Apply for a Loan
For Sale
MLS Number 10784477
3 Bedrooms
2 Bathrooms
0 Half Baths
1,973 Square Feet *estimated
Summary of 3210 Quincetree Lane
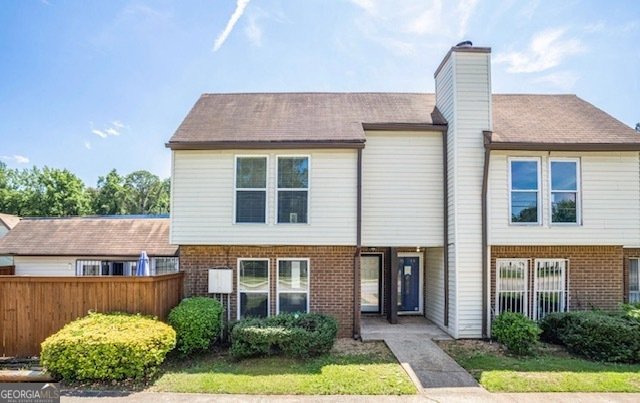
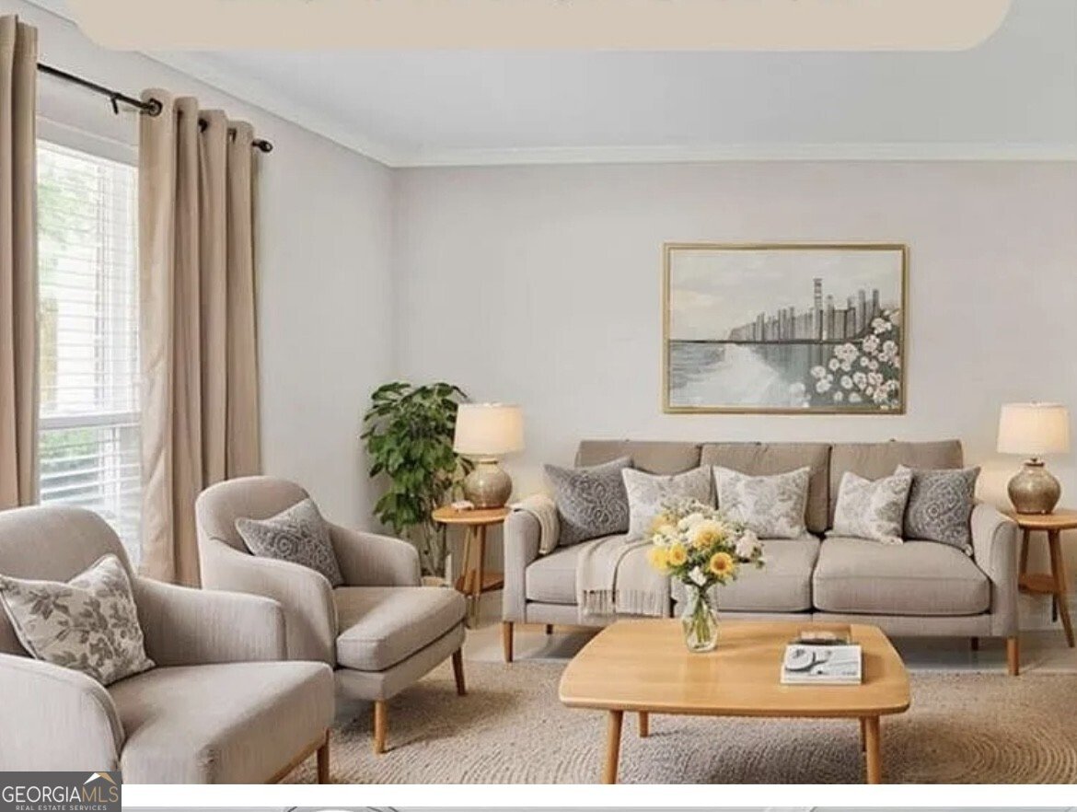
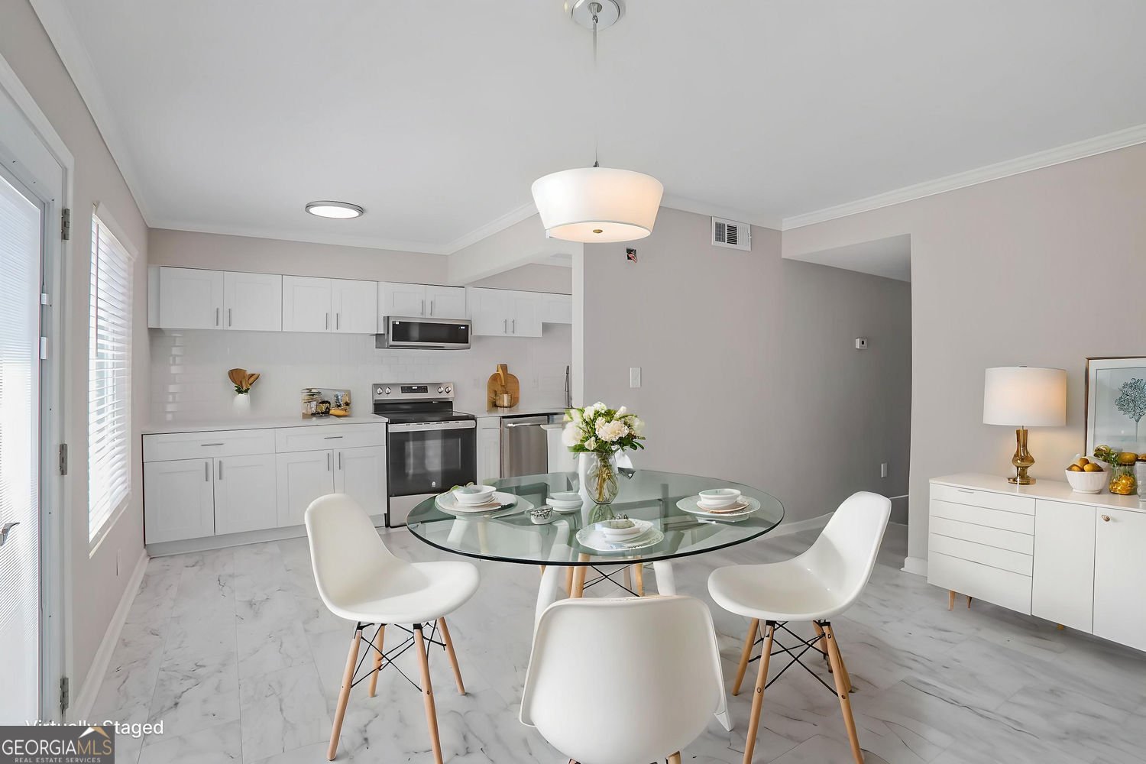
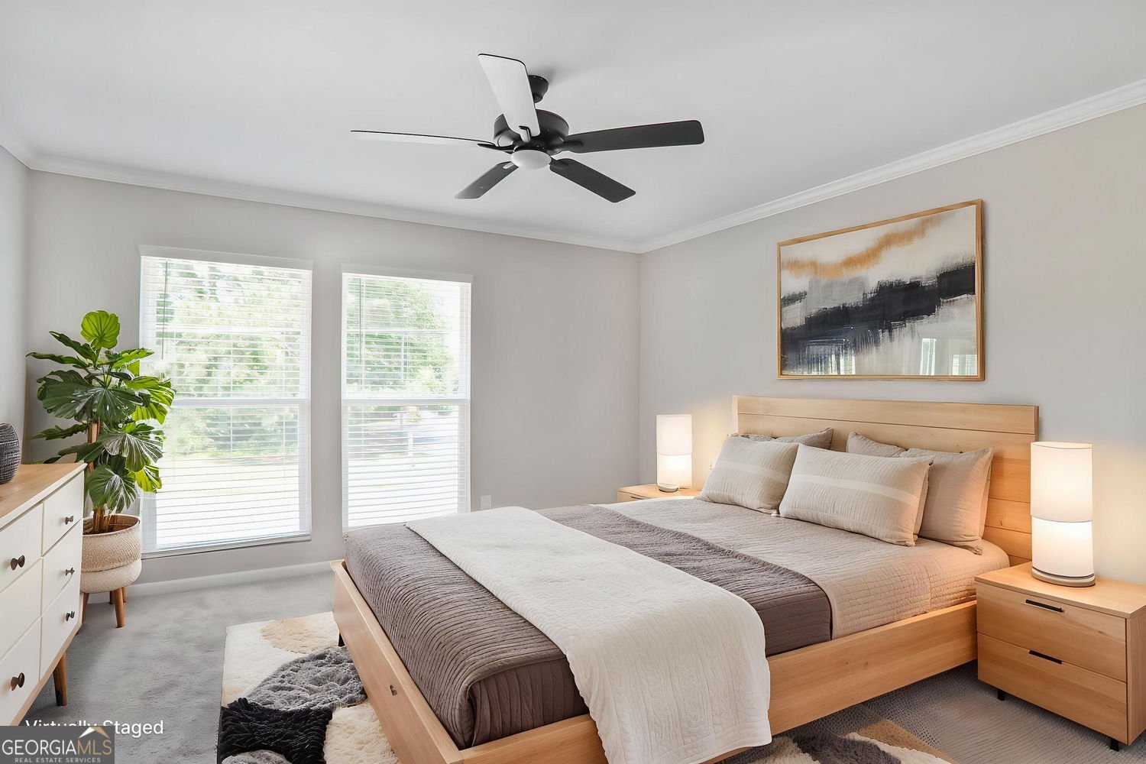
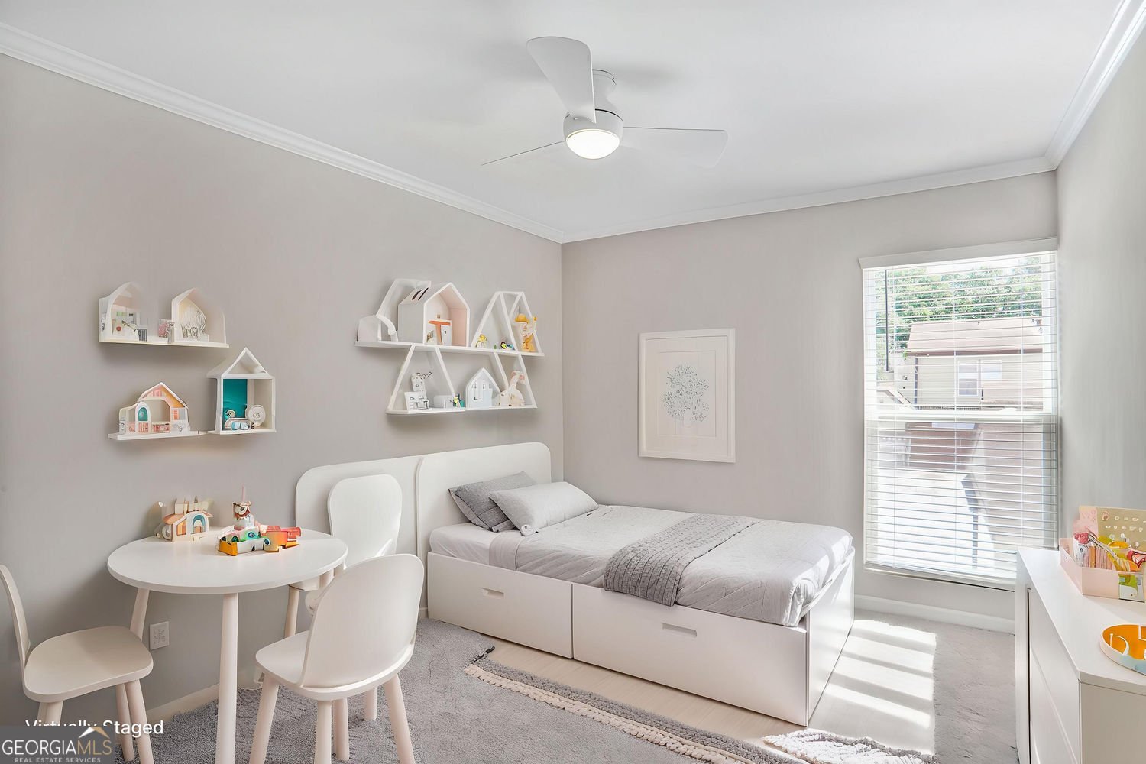
Motivated Seller! Welcome to 3210 Quincetree Lane, Decatur, GA 30034! This beautifully remodeled, updated, and upgraded townhome is truly move-in ready and designed with today's buyer in mind. Step inside the welcoming foyer and into the spacious step down great room, offering an open and inviting space that's perfect for relaxing or entertaining. The stunning chefs eat-in kitchen is the heart of the home, featuring new white wood cabinetry, elegant quartz countertops, a farmhouse sink, stainless steel appliances, and ample workspace for preparing your favorite meals. Luxury vinyl plank flooring flows throughout the kitchen and dining area, while crown molding adds a refined, upscale touch. A convenient walk-in laundry room with built-in shelving provides additional storage and everyday functionality. Upstairs, retreat to the spacious primary suite featuring a beautifully renovated ensuite bathroom with modern finishes. The hall bathroom has also been completely remodeled, offering style and comfort for family and guests alike. Each bedroom is generously sized, providing plenty of space for rest, work, or play. This exceptional townhome combines contemporary upgrades, thoughtful design, and low-maintenance living in a convenient Decatur location. Don't miss the opportunity to make 3210 Quincetree Lane your new home! So much convivence with this home, close to I-285, The Hartsfield/Jackson Airport, Downtown Atlanta, Downtown Decatur, libraries, Emory University and so much more!
Set in the popular Orchard Lane Condominiums neighborhood, this 3-BR, 2-BA home offers a comfortable blend of space, style, and function. With 1,973 square feet of finished living space, this floor plan offers generous gathering spaces as well as comfortable private retreats. The kitchen was planned for both everyday meals and special occasions, with plenty of room to cook, serve, and connect. A central family room and dining area provide a welcoming place to unwind, gather, and enjoy time together. The outdoor space includes approximately 0.02 acres, ideal for gardening, outdoor activities, or simply enjoying the seasons. Practical parking available for multiple vehicles makes everyday living easier for households with multiple vehicles. Residents of Orchard Lane Condominiums enjoy a blend of neighborhood charm and easy access to everyday conveniences. After roughly 48 days on the market, this home remains a strong option in the area. Currently offered at $159,900, this home delivers a strong combination of space, condition, and location.

Show more
3210 Quincetree Lane - Map & Directions
view in Google Maps
Facts & features
School District Information
High School
Middle School
Elementary School
Additional Information about
Orchard Lane Condominiums
Association
Yes
Association Fee
$4,680
Association Fee Includes
Other
Additional Information about
3210 Quincetree Lane
County
Year Built
1973
Foundation
Slab
Construction Materials
Brick
Vinyl Siding
Cooling
Central Air
Electric
Flooring
Carpet
Laminate
Heating
Central
Electric
Home Warranty
No
Kitchen Features
Breakfast Area
Breakfast Room
Levels
Two
Patio and Porch Features
Patio
Selling Status
Resale
Roof
Composition
Security Features
Security System
Smoke Detector(s)
Sewer Type
Public Sewer
Total Finished Area
1,973
Utilities
Electricity Available
Sewer Available
Water Available
Water Source
Public
Window Features
Double Pane Windows
Land Information
Lot Size
Less than .5 Acres
Lot Features
Private
Lot Size Estimated
0.02
Fencing
Back Yard
Privacy
Garages and Parking Information
Parking Total
2
Parking Features
Assigned
Carport
Tax Information
Taxes
$2,258
Tax Year
2025
Tax ID Number
15 090 05 020
Show more
listed by real estate agent vickie lester and vickie lester realty, llc