Back

314 Green Street

Thomaston, GA 30286

The Rains Team
call for more info
404-620-4571
Ask a Question
Send to a Friend
Schedule a Showing
Request More Info
Smart Mortgage Options
Dalton Carter
Lender
Lic. 1566538
Office:
Direct: 678-425-4140
AP Mortgage
340 Jesse Jewell Parkway
Suite 500A
Gainesville, GA 30501
Apply for a Loan
For Sale
MLS Number 10879305
3 Bedrooms
2 Bathrooms
0 Half Baths
2,040 Square Feet *estimated
Summary of 314 Green Street
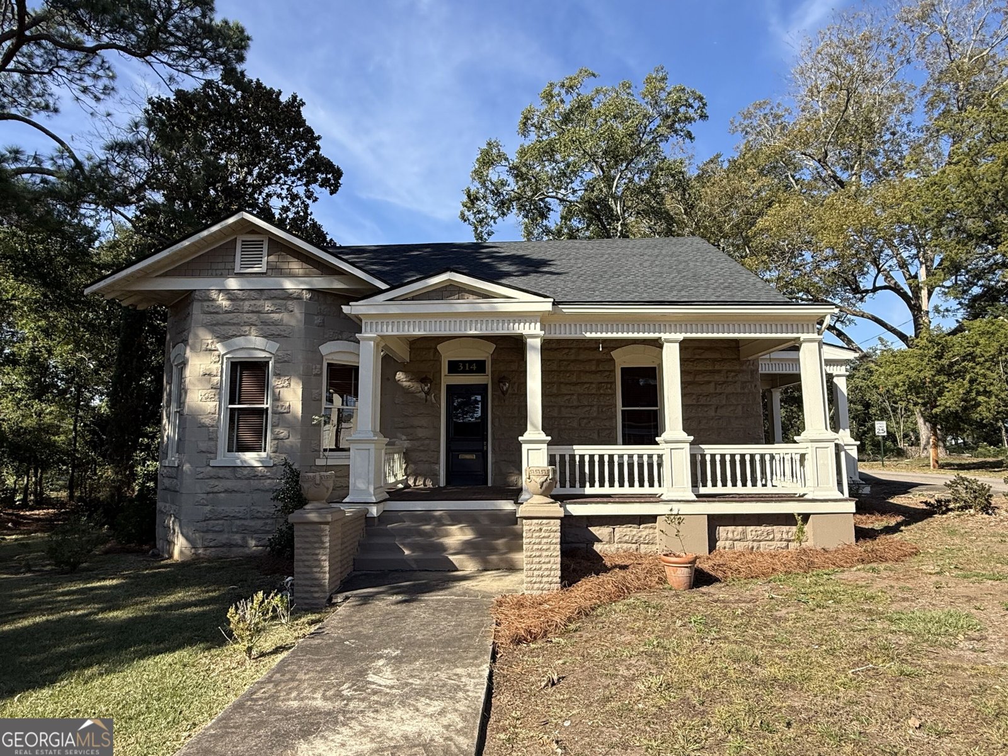
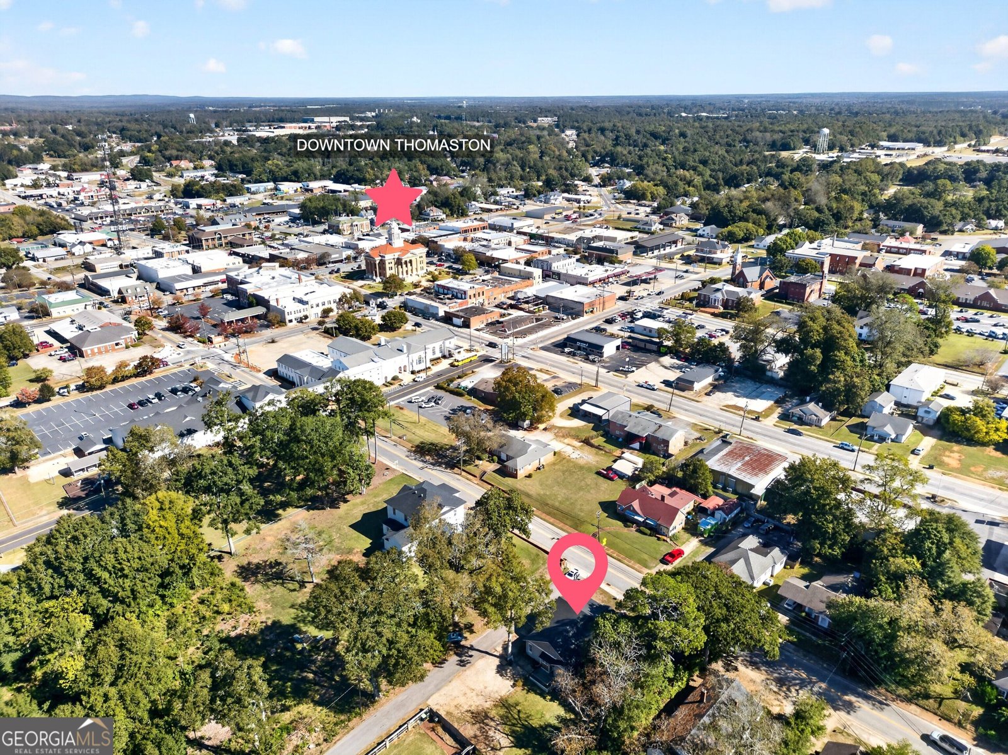
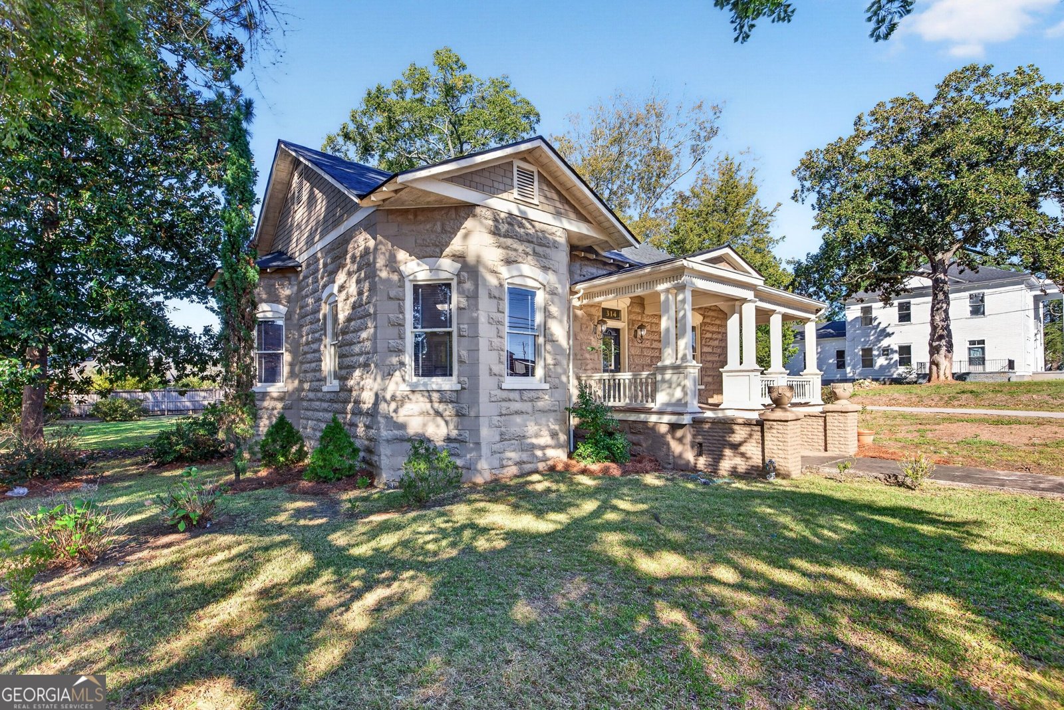
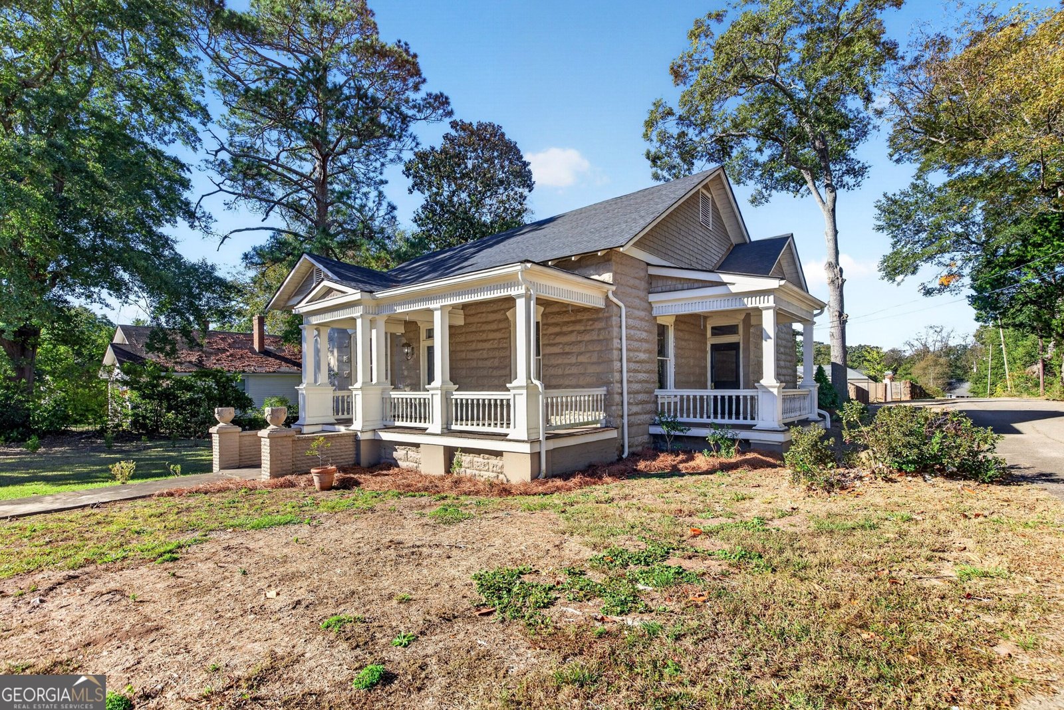
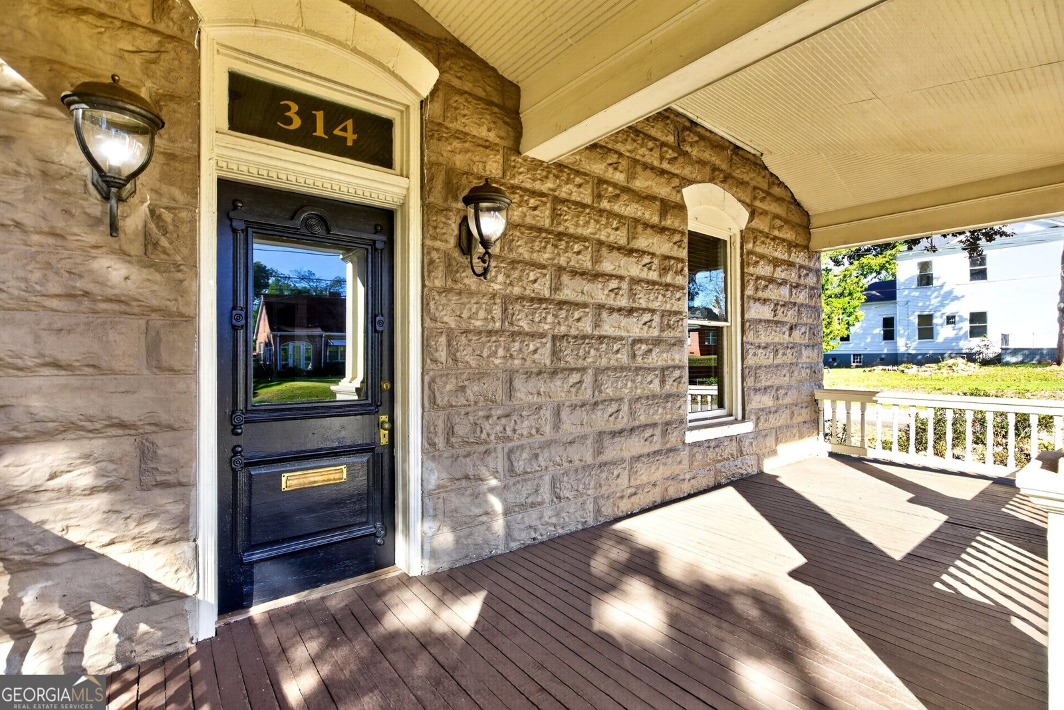
Charming, updated craftsman-style home just steps from Downtown Thomaston! Enjoy the perfect blend of classic charm and modern updates in this beautifully refreshed Craftsman-style home, conveniently located within walking distance of downtown Thomaston. Just minutes from local dining, shopping, and the hospital, this property offers both character and convenience in a desirable location. Inside, you'll find three spacious rooms featuring beautiful high wood ceilings that add warmth and character throughout the home. The renovated kitchen boasts brand-new white cabinets and elegant granite countertops. Two full updated bathrooms with a new vanity and beautiful vintage clawfoot tub. Additional updates include a new roof, new hot water heater, new ductwork throughout, new lighting throughout, updated sub-flooring and flooring in the back portion of the home, and a new laundry room. The HVAC system has also been serviced, and a moisture barrier has been installed underneath the home. Step outside and enjoy the welcoming front, side, and back porches-perfect for relaxing with a morning cup of coffee or unwinding in a rocking chair after a long day. Four to five parking spaces located behind the home add extra convenience. With its charming Craftsman character, extensive updates, inviting porches, and walkable downtown location, this property is a wonderful opportunity for anyone looking to enjoy all that Thomaston has to offer. Classic charm, modern improvements, and downtown convenience-all in one!
Set in the popular Central Commercial neighborhood, this 3-BR, 2-BA home offers a comfortable blend of space, style, and function. With 2,040 square feet of finished living space, this floor plan offers generous gathering spaces as well as comfortable private retreats. The kitchen functions as the heart of the home with ample counter space, storage, and a natural connection to the main living areas. A central family room and dining area provide a welcoming place to unwind, gather, and enjoy time together. The outdoor space includes approximately 0.37 acres, ideal for gardening, outdoor activities, or simply enjoying the seasons. With parking available for multiple vehicles, the home provides flexible options for families and visitors. Central Commercial offers a well established community setting in Thomaston with convenient access to local shopping, dining, and major routes. With only a few days on the market, this property is a must see for buyers watching the area. Currently offered at $315,000, this home delivers a strong combination of space, condition, and location.

▾ Show more
314 Green Street - Map & Directions
view in Google Maps
Facts & features
School District Information
High School
Middle School
Elementary School
Additional Information about
Central Commercial
Association
No
Additional Information about
314 Green Street
County
Neighborhood
Year Built
1937
Appliances
Dishwasher
Oven/Range (Combo)
Architectural Style
Craftsman
Foundation
Crawl Space
Construction Materials
Block
Wood Siding
Cooling
Central Air
Electric
Dining Room Features
Dining Rm/Living Rm Combo
Flooring
Hardwood
Sustainable
Tile
Heating
Central
Home Warranty
No
Interior Features
High Ceilings
Master On Main Level
Pulldown Attic Stairs
Separate Shower
Soaking Tub
Tile Bath
Two Story Foyer
Walk-In Closet(s)
Kitchen Features
Breakfast Area
Solid Surface Counters
Laundry Features
In Hall
Levels
One
Financing Available
Cash
Conventional
FHA
USDA Loan
VA Loan
Patio and Porch Features
Deck
Porch
Selling Status
Updated/Remodeled
Roof
Composition
Rooms
Family Room
Laundry
Sewer Type
Public Sewer
Listing Conditions
Other
Total Finished Area
2,040
Total Fire Places
2
Utilities
High Speed Internet
Water Source
Public
Master on the Main
Yes
Land Information
Lot Size
Less than .5 Acres
Lot Features
Corner Lot
Level
Lot Size Estimated
0.37
Garages and Parking Information
Parking Total
4
Parking Features
Parking Pad
Side/Rear Entrance
Tax Information
Taxes
$2,963
Tax Year
2025
Tax ID Number
T23 132
▾ Show more
listed by real estate agent natalia bell and atlanta communities