Back

424 Tallulah Drive

Griffin, GA 30223

The Rains Team
call for more info
404-620-4571
Ask a Question
Send to a Friend
Schedule a Showing
Request More Info
More Homes In
Sun City Peachtree
428 Miscanthus Court, Griffin
208 Ravenna Drive, Griffin
188 Ravenna Drive, Griffin
Smart Mortgage Options
Dalton Carter
Lender
Lic. 1566538
Office:
Direct: 678-425-4140
AP Mortgage
340 Jesse Jewell Parkway
Suite 500A
Gainesville, GA 30501
Apply for a Loan
For Sale
MLS Number 10844833
3 Bedrooms
2 Bathrooms
1 Half Baths
2,775 Square Feet *estimated
Summary of 424 Tallulah Drive
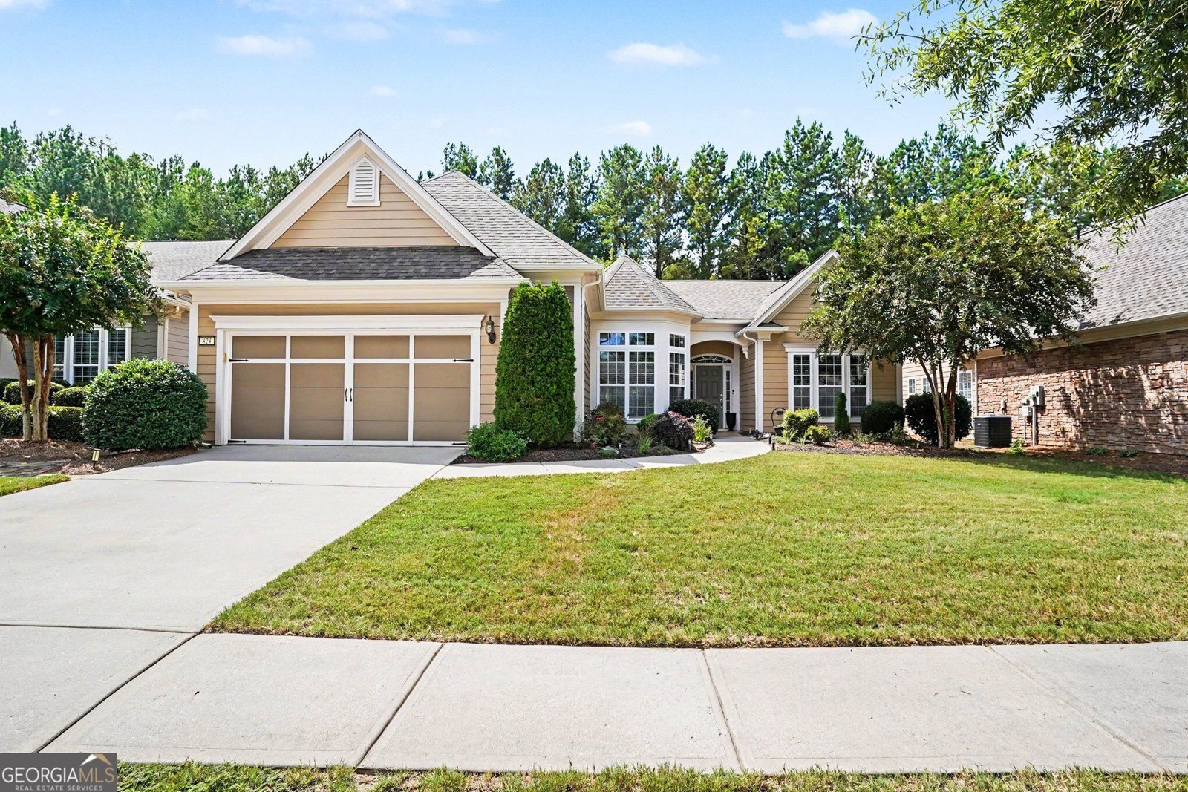
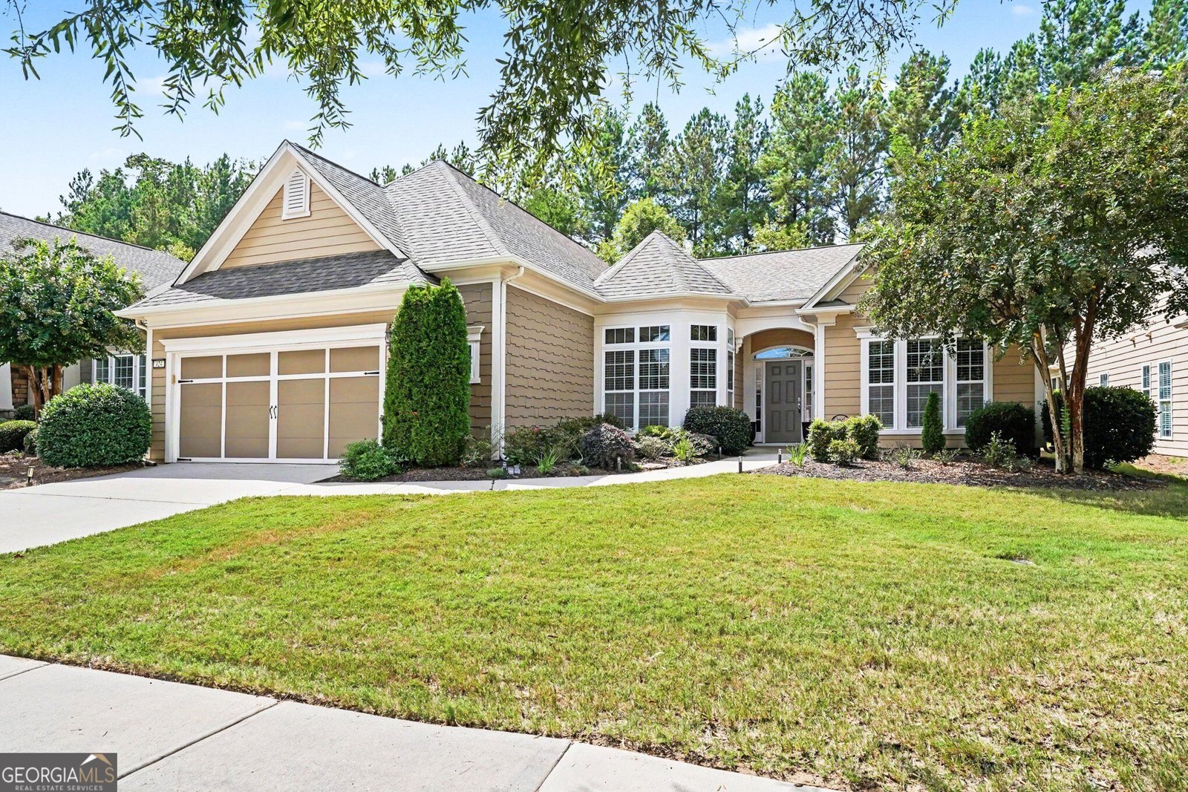
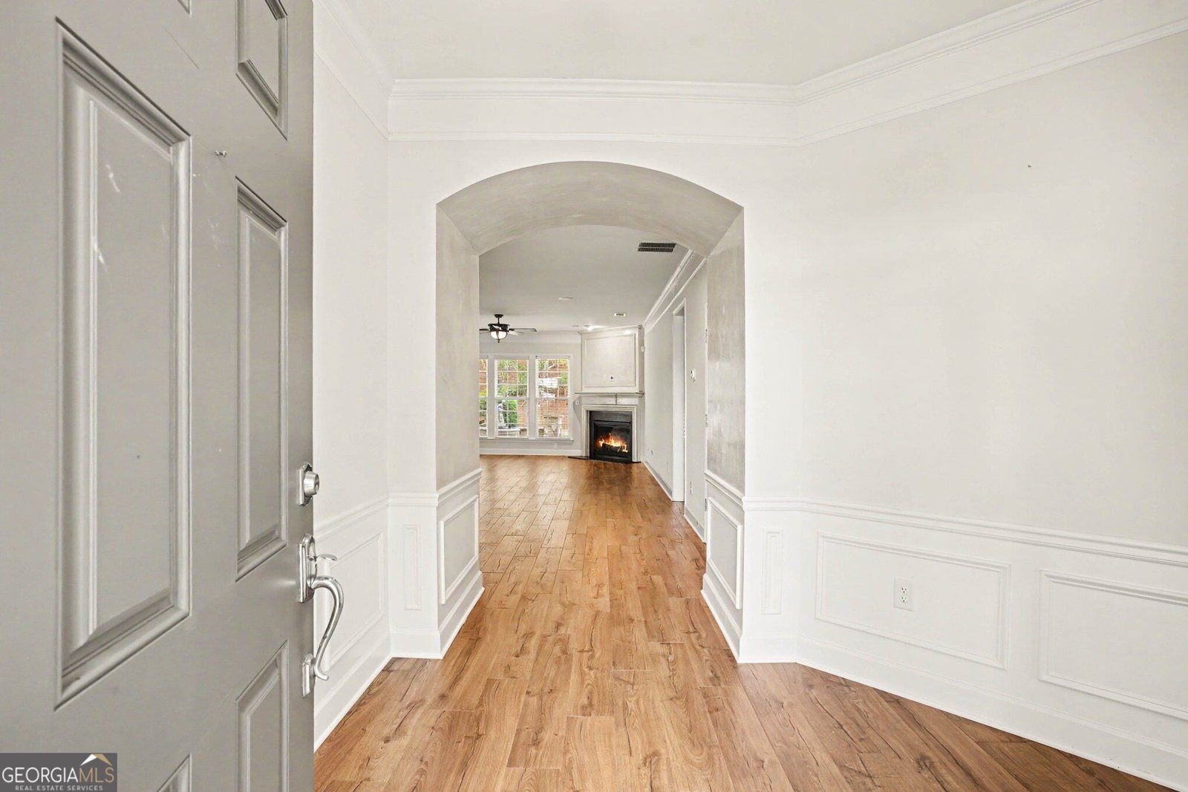
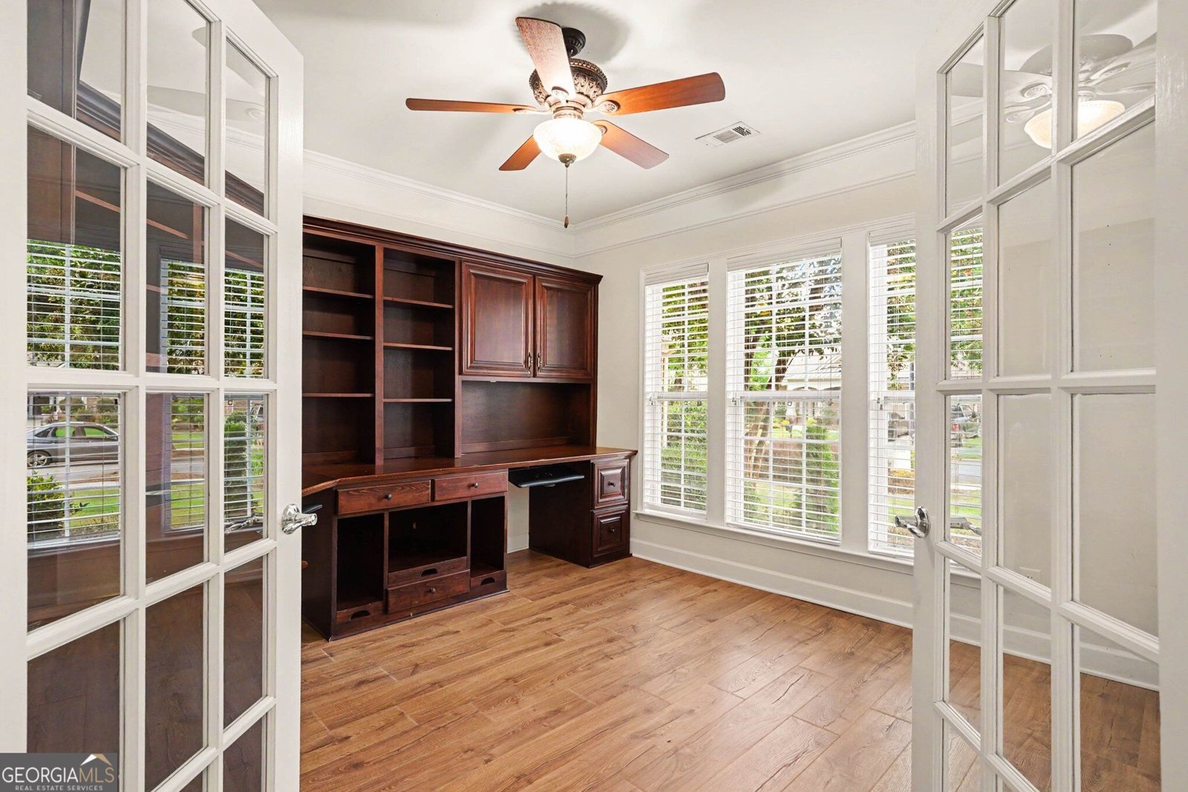
Welcome home to this stunning and luxurious 3-bedroom, 2.5-bath Ranch offering 2,775 square feet of light-filled, beautifully curated living, and exceptional value in one of Georgia's premier active-adult, golf-cart communities - built in 2010 by Pulte Homes and set in the highly sought-after Sun City Peachtree, a private, gated 55+ community in Griffin where lifestyle takes center stage. Step inside to an open-concept layout that carries natural light and easy flow into every room. The spacious family room - complete with a gas fireplace at the flip of a switch - opens effortlessly into an expansive tile-floored sunroom, the perfect spot for morning coffee, quiet afternoons, or hosting guests. The primary suite is a true retreat, with tray ceilings, designer automatic shades, and a calming neutral palette. Its en-suite bath is equally impressive, featuring double sinks, a separate jetted tub and shower, and generous closet space. Two additional bedrooms and a private office round out the floor plan, offering the space and flexibility for hobbies, guests, or working from home. A mudroom and laundry room add thoughtful, everyday function, complemented by a spacious custom pantry and large guest closet. The kitchen is the heart of the home - rich cabinetry, gleaming granite countertops, and stainless appliances, paired with a sunny eat-in breakfast area framed by bay windows that make casual coffee moments feel special. A formal dining area sets the stage for more intimate dinners with friends. Outside, the decorative extended chef's patio is an entertainer's dream: a soothing water fountain, a customized stone outdoor kitchen with a built-in Big Green Egg, sink, and storage, all sheltered by a motorized pergola and awning that adjust with the sun and will close automatically when it rains. Beyond it, a private, wooded backyard offers a peaceful escape. But life at Sun City Peachtree is about more than a beautiful home - it's a lifestyle. Residents enjoy low-maintenance living surrounded by resort-style amenities and a genuine sense of community. Hop in the golf cart and glide down tree-lined streets to the 18-hole championship golf course, the Club Peachtree clubhouse, or miles of scenic walking trails. Spend mornings at the fitness center or indoor lap pool, afternoons on the pickleball or tennis courts, and evenings with friends at the grill, at a neighborhood event, or at one of the community's countless clubs. Sun City Peachtree combines small-town charm with modern luxury, where neighbors become friends and every amenity - from the clubhouse to the golf course - feels like an extension of home. Come see it for yourself - this one won't last long!
Discover this inviting 3-bedroom, 2-bath home located in the well established community of Sun City Peachtree. With 2,775 square feet of finished living space, this floor plan offers generous gathering spaces as well as comfortable private retreats. A bright, open kitchen offers generous workspace, storage, and a direct view into the main gathering spaces. The main living areas are filled with natural light and provide an easy flow for hosting friends or enjoying quiet evenings at home. Outside, the property offers approximately 0.18 acres, giving ample room to relax, play, or plan future outdoor projects. With parking available for multiple vehicles, the home provides flexible options for families and visitors. Residents of Sun City Peachtree enjoy a blend of neighborhood charm and easy access to everyday conveniences. Recently listed and already on many buyers radar, this home is a fresh opportunity. Currently offered at $449,500, this home delivers a strong combination of space, condition, and location.
Show more
424 Tallulah Drive - Map & Directions
view in Google Maps
Facts & features
School District Information
High School
Middle School
Elementary School
Additional Information about
Sun City Peachtree
Association
Yes
Association Fee
$3,180
Initiation Fee
$1,350
Association Fee Includes
Maintenance Grounds
Sewer
Swimming
Tennis
Trash
Community Features
Clubhouse
Fitness Center
Gated
Golf
Pickleball Court(s)
Playground
Pool
Retirement Community
Sidewalks
Street Lights
Tennis Court(s)
Neighborhood Tennis
Yes
Neighborhood Golf
Yes
Neighborhood Pool
Yes
Gated Community
Yes
Additional Information about
424 Tallulah Drive
County
Neighborhood
Year Built
2010
Appliances
Dishwasher
Disposal
Dryer
Gas Water Heater
Ice Maker
Microwave
Oven (Wall)
Refrigerator
Stainless Steel Appliance(s)
Washer
Architectural Style
Ranch
Traditional
Foundation
Slab
Construction Materials
Wood Siding
Cooling
Ceiling Fan(s)
Central Air
Electric
Dining Room Features
Dining Rm/Living Rm Combo
Fireplace Features
Family Room
Gas Log
Other
Flooring
Carpet
Tile
Vinyl
Heating
Central
Electric
Home Warranty
No
Interior Features
Bookcases
Double Vanity
High Ceilings
Master On Main Level
Pulldown Attic Stairs
Separate Shower
Split Bedroom Plan
Tile Bath
Tray Ceiling(s)
Walk-In Closet(s)
Whirlpool Bath
Kitchen Features
Breakfast Area
Breakfast Bar
Kitchen Island
Pantry
Solid Surface Counters
Laundry Features
In Mud Room,Other
Levels
One
Financing Available
Cash
Conventional
FHA
VA Loan
Patio and Porch Features
Patio
Selling Status
Resale
Roof
Composition
Rooms
Family Room
Foyer
Laundry
Office
Sun Room
Security Features
Smoke Detector(s)
Sewer Type
Private Sewer
Total Finished Area
2,775
Total Fire Places
1
Utilities
Electricity Available
High Speed Internet
Natural Gas Available
Water Source
Public
Window Features
Bay Window(s)
Double Pane Windows
Master on the Main
Yes
Land Information
Lot Size
Less than .5 Acres
Lot Features
Cul-De-Sac
Level
Lot Size Estimated
0.18
Garages and Parking Information
Parking Total
2
Parking Features
Garage
Garage Door Opener
Kitchen Level
Tax Information
Taxes
$4,940
Tax Year
2025
Tax ID Number
302 02013
Show more
listed by real estate agent penny williams and exp realty