Back

1020 Stoneledge Road Road

Jasper, GA 30143

The Rains Team
call for more info
404-620-4571
Ask a Question
Send to a Friend
Schedule a Showing
Request More Info
More Homes In
Stoneledge
170 Fieldstone Circle, Jasper
580 Stoneledge Road, Jasper
Smart Mortgage Options
Dalton Carter
Lender
Lic. 1566538
Office:
Direct: 678-425-4140
AP Mortgage
340 Jesse Jewell Parkway
Suite 500A
Gainesville, GA 30501
Apply for a Loan
For Sale
MLS Number 10880387
4 Bedrooms
2 Bathrooms
1 Half Baths
2,373 Square Feet *estimated
Summary of 1020 Stoneledge Road Road
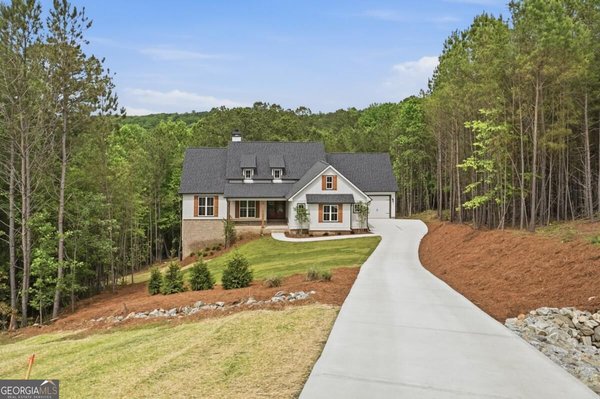
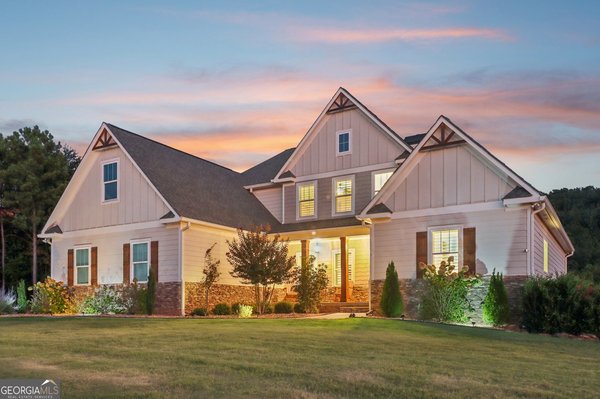
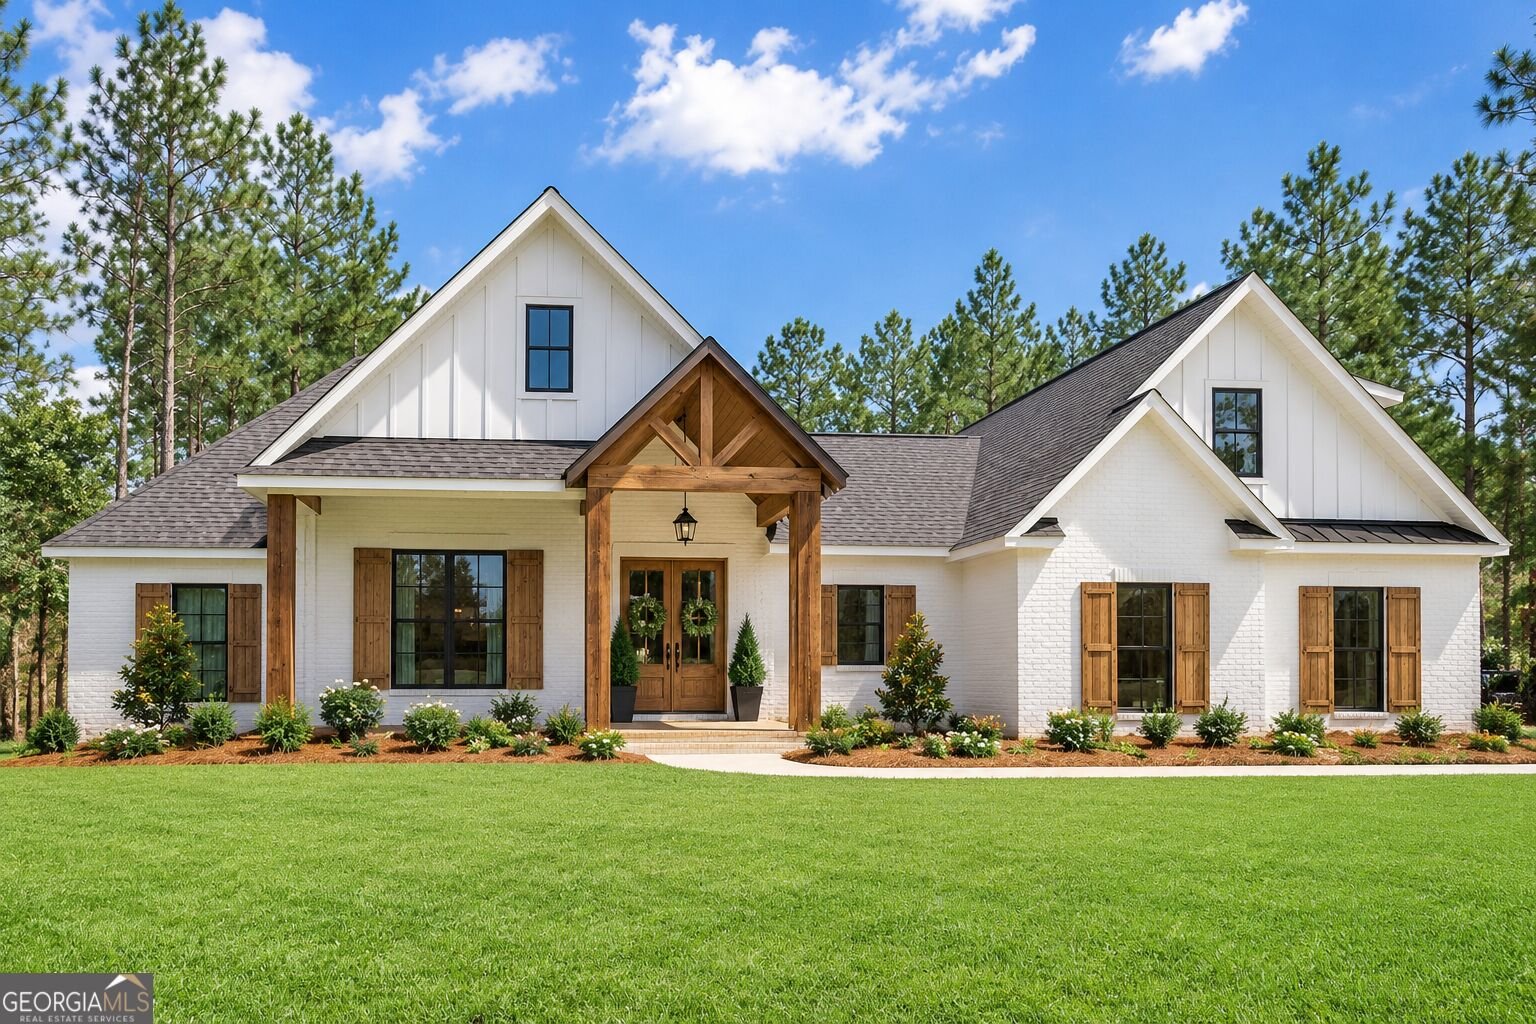
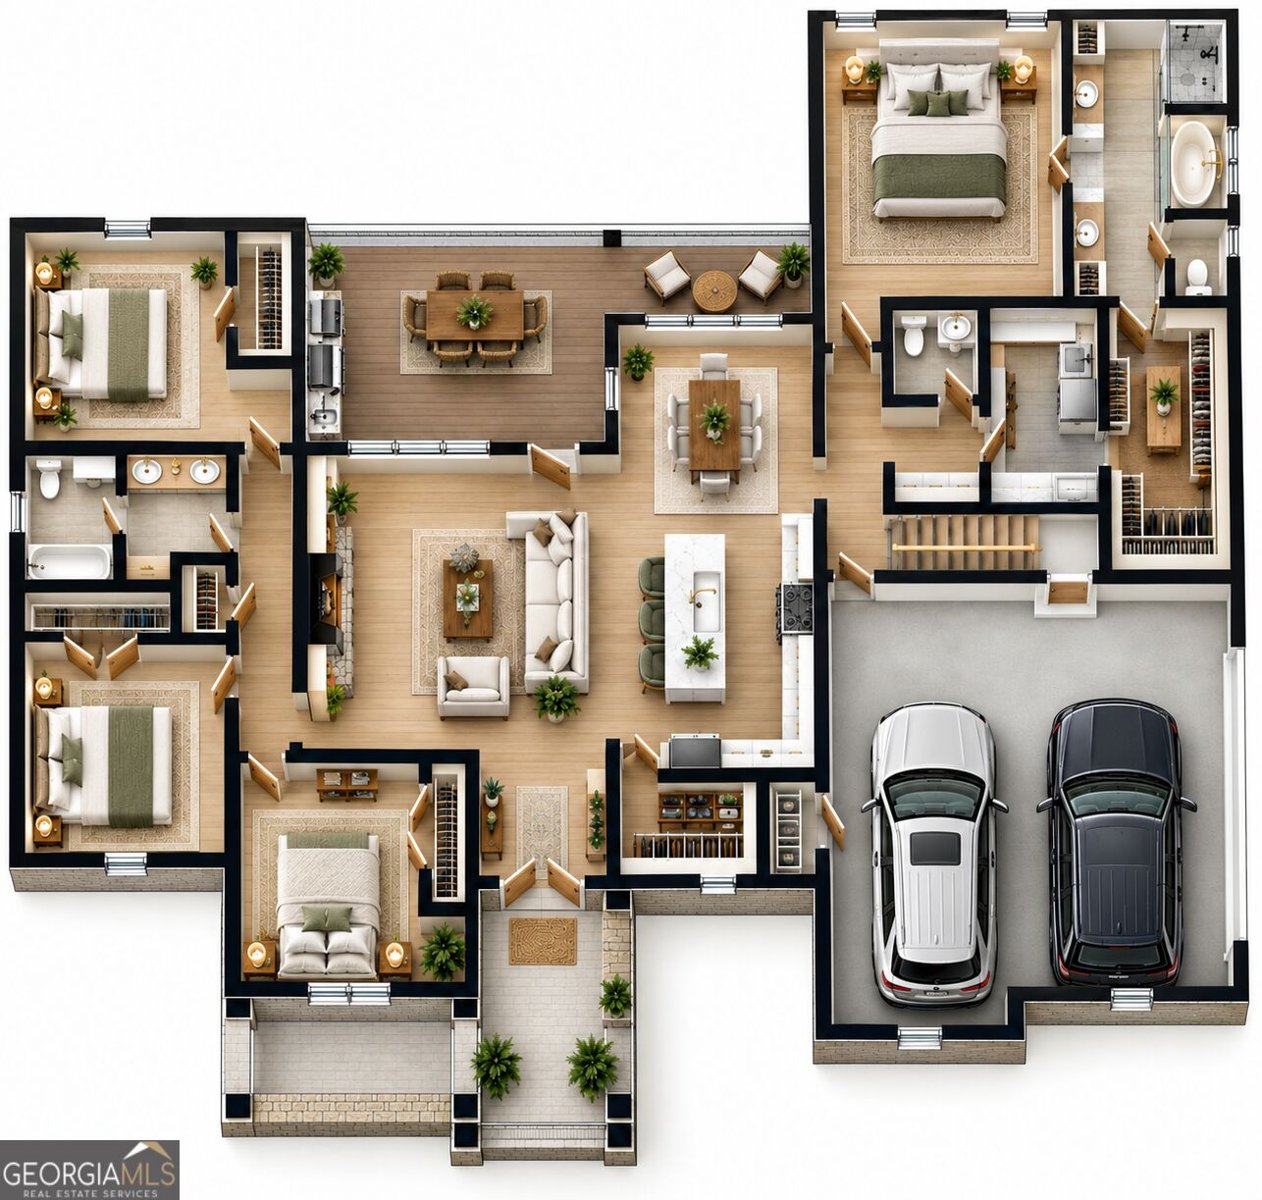
ONE OF THE FINAL FOUR NEW HOMES TO BE BUILT IN STONELEDGE! Discover exceptional new construction on 5+ beautiful acres with stunning mountain views in the desirable Stoneledge community of Jasper, Pickens County, Georgia! Built by Metro Home Builders, a premier builder specializing in quality semi-custom homes, this beautiful modern farmhouse offers 4 bedrooms, 2.5 baths, and a thoughtfully designed open floor plan. Metro Home Builders takes pride in building homes with the same quality, craftsmanship, and attention to detail they would expect in their own homes. The spacious great room opens to an inviting kitchen featuring quartz countertops, a large center island, generous cabinetry, and a walk-in pantry. Luxury vinyl tile flooring adds beauty and durability. The primary suite features a private bath with double vanities, a separate tub and shower, and a spacious walk-in closet. Three additional bedrooms provide flexibility for guests, family, or a home office. Relax on the covered back deck and take in the beautiful mountain views while enjoying the privacy and peaceful surroundings of your 5+ acre property. Additional features include a welcoming covered front porch, convenient laundry room, and attached two-car garage. With only four new homes remaining before Stoneledge is completely built out, this is a wonderful opportunity to own a quality semi-custom home in one of North Georgia's beautiful mountain communities. Experience the Metro Home Builders difference Co homes built with pride, quality, and care! Plans, features, and finishes are subject to change during construction.
Set in the popular Stoneledge neighborhood, this 4-BR, 2-BA home offers a comfortable blend of space, style, and function. Thoughtfully planned, the interior provides 2,373 square feet of finished living space with an open, livable feel from room to room. The kitchen was planned for both everyday meals and special occasions, with plenty of room to cook, serve, and connect. Open concept living and dining spaces create a comfortable setting for gatherings of all kinds. The outdoor space includes approximately 5.6 acres, ideal for gardening, outdoor activities, or simply enjoying the seasons. Practical parking available for multiple vehicles makes everyday living easier for households with multiple vehicles. Set within Stoneledge in Jasper, this home is close to schools, shopping, dining, and area attractions. On the market for about 9 days, this home offers an excellent opportunity in Jasper. Currently offered at $789,900, this home delivers a strong combination of space, condition, and location.
▾ Show more
1020 Stoneledge Road Road - Map & Directions
view in Google Maps
Facts & features
School District Information
High School
Middle School
Elementary School
Additional Information about
Stoneledge
Association
Yes
Association Fee
$600
Initiation Fee
$1,200
Association Fee Includes
Maintenance Grounds
Community Features
Gated
Gated Community
Yes
Additional Information about
1020 Stoneledge Road Road
County
Neighborhood
Year Built
2026
Appliances
Cooktop
Dishwasher
Double Oven
Electric Water Heater
Architectural Style
Craftsman
Ranch
Basement
Bath/Stubbed
Daylight
Exterior Entry
Full
Interior Entry
Unfinished
Construction Materials
Brick
Concrete
Cooling
Ceiling Fan(s)
Central Air
Dining Room Features
Seats 12+
Fireplace Features
Factory Built
Family Room
Flooring
Carpet
Vinyl
Heating
Central
Electric
Home Warranty
Yes
Interior Features
Double Vanity
Master On Main Level
Vaulted Ceiling(s)
Walk-In Closet(s)
Kitchen Features
Kitchen Island
Pantry
Walk-in Pantry
Laundry Features
In Mud Room
Levels
One
Financing Available
Cash
Conventional
VA Loan
Patio and Porch Features
Deck
Porch
Selling Status
Under Construction
Roof
Composition
Rooms
Foyer
Laundry
Security Features
Gated Community
Smoke Detector(s)
Sewer Type
Septic Tank
Total Finished Area
2,373
Total Fire Places
1
Utilities
Cable Available
Electricity Available
High Speed Internet
Underground Utilities
Water Available
Water Source
Public
Window Features
Double Pane Windows
Master on the Main
Yes
Land Information
Lot Size
More than 5 Acres
Lot Features
Cul-De-Sac
Sloped
Lot Size Estimated
5.6
View
Mountain(s)
Garages and Parking Information
Parking Total
2
Parking Features
Attached
Garage
Garage Door Opener
Tax Information
Taxes
Unknown
Tax Year
2026
Tax ID Number
056-000-003-137
▾ Show more
listed by real estate agent patsy carver and re/max town & country jasper