Back

99 White Magnolia Way

Dallas, GA 30132

The Rains Team
call for more info
404-620-4571
Ask a Question
Send to a Friend
Schedule a Showing
Request More Info
More Homes In
Seven Hills
93 Grace Arbor Lane, Dallas
1308 Double Branches Lane, Dallas
567 Blackberry Run Trail, Dallas
Smart Mortgage Options
Dalton Carter
Lender
Lic. 1566538
Office:
Direct: 678-425-4140
AP Mortgage
340 Jesse Jewell Parkway
Suite 500A
Gainesville, GA 30501
Apply for a Loan
For Sale
MLS Number 10791383
6 Bedrooms
4 Bathrooms
0 Half Baths
3,686 Square Feet *estimated
Summary of 99 White Magnolia Way
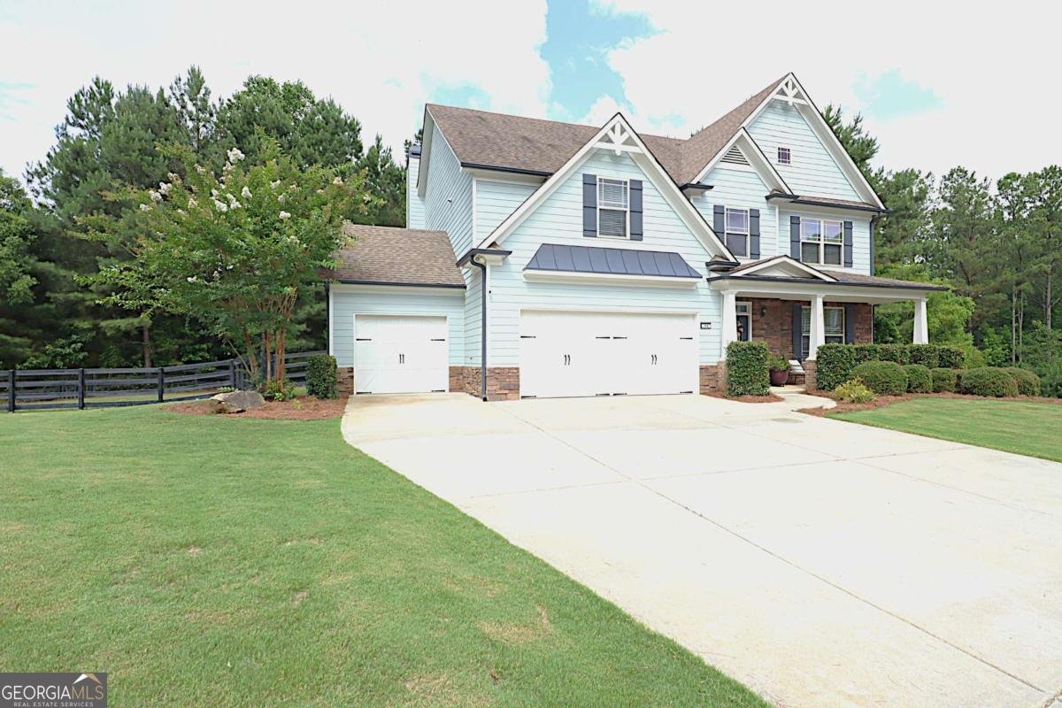
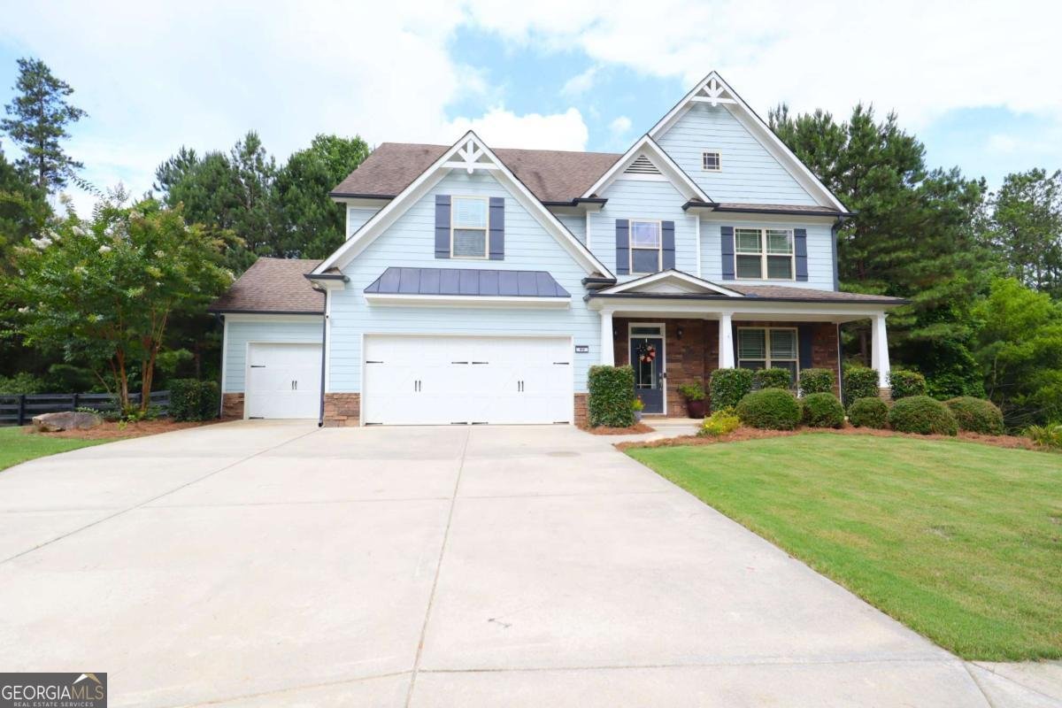
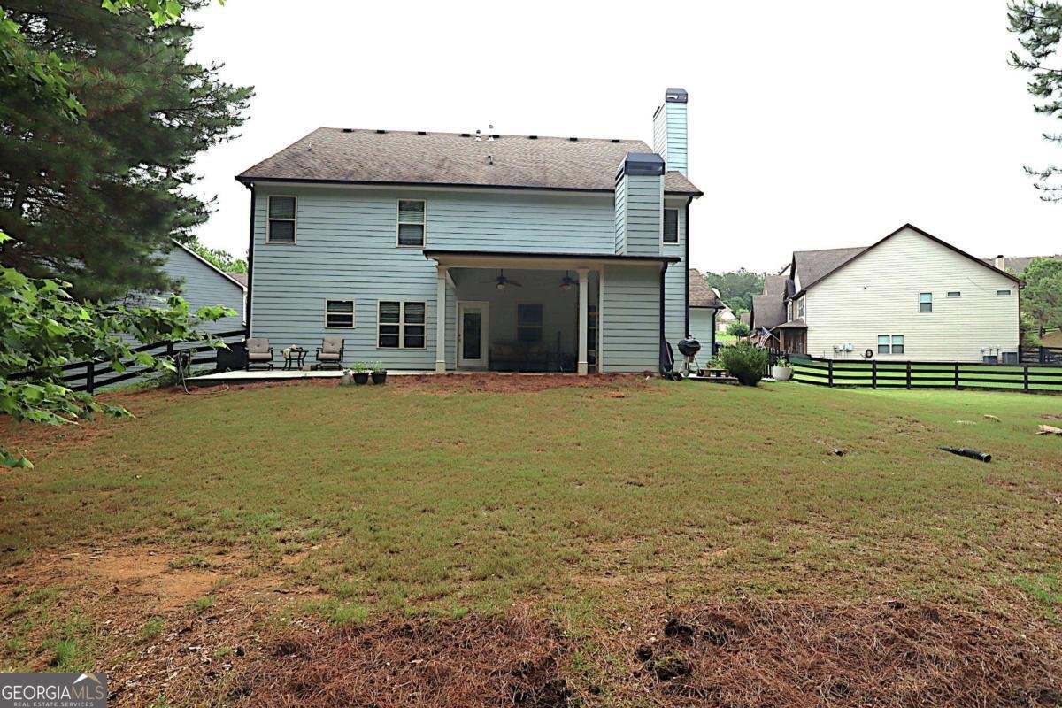
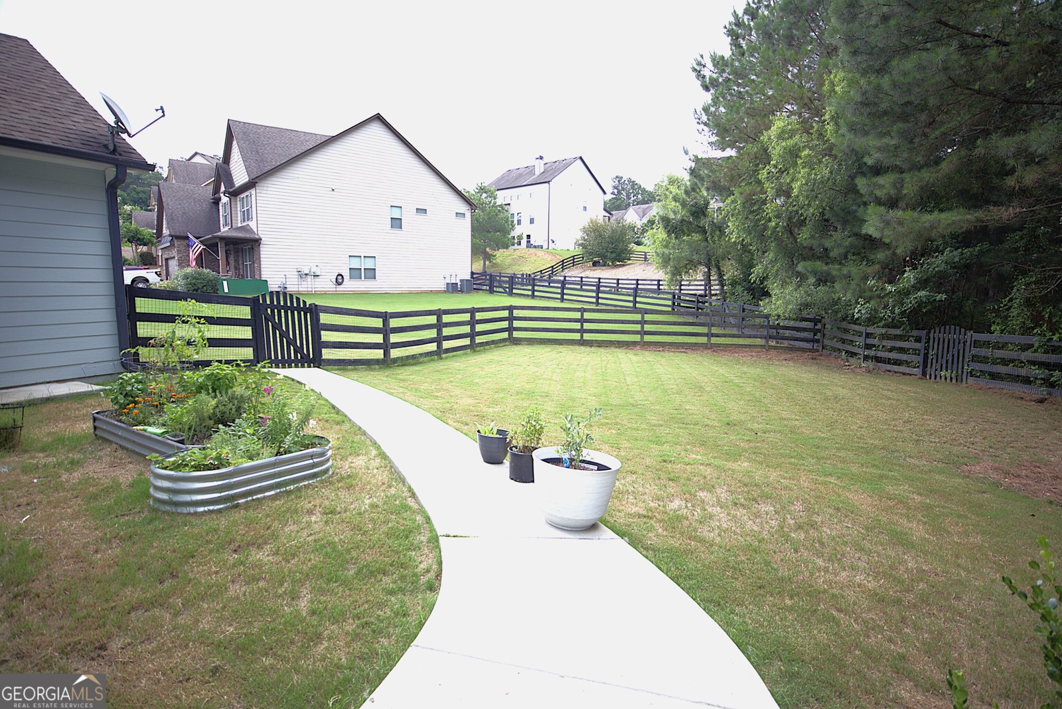
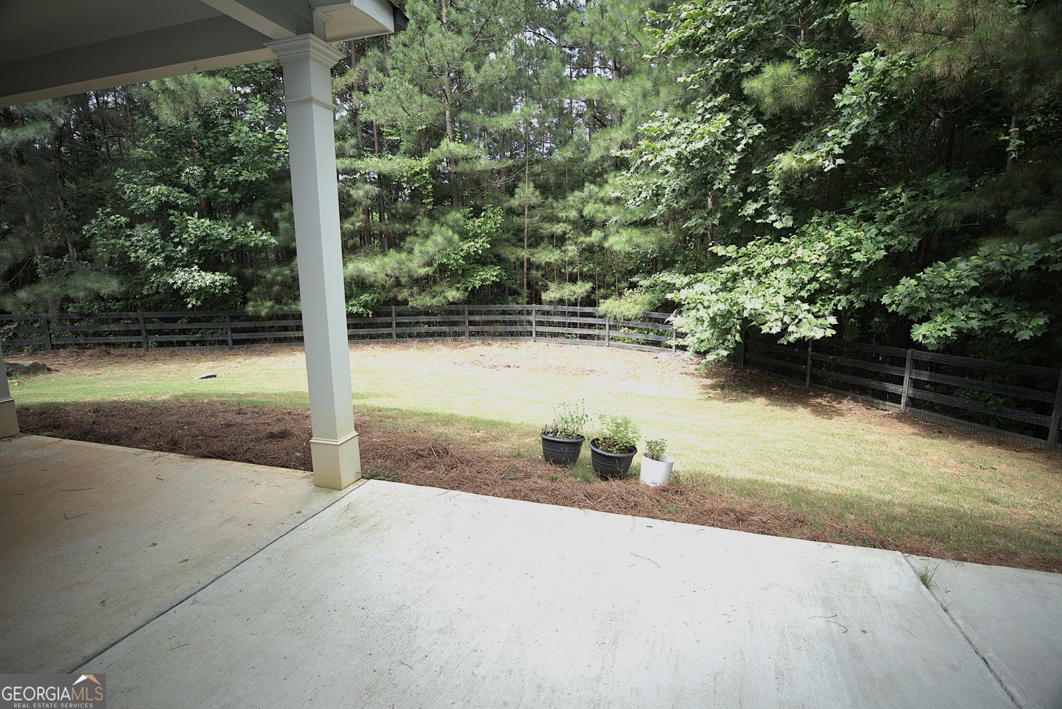
**Back on the market through no fault of the sellers!** The previous buyers terminated the contract less than 24 hours after binding before due diligence period started, giving you another opportunity to own this exceptional home. Welcome to **99 White Magnolia Way**, a beautifully maintained **6-bedroom, 4-bath Craftsman** located on one of the largest lots in the highly sought-after **NatureWalk section of Seven Hills**. Tucked away on a quiet cul-de-sac with a private wooded backdrop, this home offers the perfect combination of space, comfort, and everyday luxury. Inside, you'll find a bright, open floor plan featuring a dramatic two-story foyer, hardwood floors, elegant trim work, and abundant natural light. The chef's kitchen is the heart of the home with stone countertops, a large center island, gas cooktop, double wall ovens, a walk-in pantry, and a butler's pantry, all opening to the spacious family room. The flexible floor plan includes a private office with French doors, a main-level guest bedroom and full bath, and a spacious owner's suite with a spa-inspired bath and generous walk-in closet. Upstairs, you'll find four additional bedrooms offering plenty of room for family, guests, or hobbies. Step outside to enjoy the covered patio with an outdoor fireplace overlooking a large, private backyard, perfect for entertaining or relaxing year-round. Seven Hills offers resort-style living with multiple pools, water slides, tennis and pickleball courts, walking trails, playgrounds, clubhouse amenities, and year-round community events. **Freshly priced at $575,000, this is your second chance to own one of the finest homes in Seven Hills. Schedule your private showing today!**
Discover this inviting 6-bedroom, 4-bath home located in the well established community of Seven Hills. Thoughtfully planned, the interior provides 3,686 square feet of finished living space with an open, livable feel from room to room. A bright, open kitchen offers generous workspace, storage, and a direct view into the main gathering spaces. Open concept living and dining spaces create a comfortable setting for gatherings of all kinds. Step outside to approximately 0.5 acres, creating a comfortable setting for outdoor living and weekend gatherings. With parking available for multiple vehicles, the home provides flexible options for families and visitors. Residents of Seven Hills enjoy a blend of neighborhood charm and easy access to everyday conveniences. Currently listed for about 34 days, this property combines space, style, and value. Currently offered at $575,000, this home delivers a strong combination of space, condition, and location.
Show more
99 White Magnolia Way - Map & Directions
view in Google Maps
Facts & features
School District Information
High School
Middle School
Elementary School
Additional Information about
Seven Hills
Association
Yes
Association Fee
$875
Initiation Fee
$1,917
Association Fee Includes
Management Fee
Reserve Fund
Swimming
Tennis
Community Features
Clubhouse
Park
Playground
Pool
Sidewalks
Street Lights
Tennis Court(s)
Tennis Team
Walk To Shopping
Neighborhood Tennis
Yes
Neighborhood Pool
Yes
Additional Information about
99 White Magnolia Way
County
Neighborhood
Year Built
2014
Appliances
Cooktop
Dishwasher
Disposal
Double Oven
Gas Water Heater
Microwave
Architectural Style
Craftsman
Foundation
Slab
Construction Materials
Concrete
Cooling
Ceiling Fan(s)
Central Air
Zoned
Dining Room Features
Seats 12+,Separate Room
Exterior Features
Garden,Gas Grill,Sprinkler System
Fireplace Features
Factory Built
Gas Starter
Living Room
Outside
Flooring
Carpet
Hardwood
Tile
Heating
Natural Gas
Zoned
Home Warranty
No
Interior Features
Double Vanity
High Ceilings
In-Law Floorplan
Pulldown Attic Stairs
Separate Shower
Soaking Tub
Tile Bath
Walk-In Closet(s)
Kitchen Features
Breakfast Area
Breakfast Bar
Kitchen Island
Solid Surface Counters
Walk-in Pantry
Laundry Features
Upper Level
Levels
Two
Patio and Porch Features
Patio
Porch
Selling Status
Resale
Roof
Composition
Rooms
Foyer
Great Room
Laundry
Office
Other
Security Features
Carbon Monoxide Detector(s)
Smoke Detector(s)
Sewer Type
Public Sewer
Total Finished Area
3,686
Total Fire Places
2
Utilities
Cable Available
Electricity Available
High Speed Internet
Natural Gas Available
Phone Available
Sewer Available
Underground Utilities
Water Available
Water Source
Public
Land Information
Lot Size
.5 to 1 Acre
Lot Features
Cul-De-Sac
Level
Private
Lot Size Estimated
0.5
Fencing
Back Yard
Fenced
Wood
Garages and Parking Information
Parking Total
3
Parking Features
Attached
Garage
Garage Door Opener
Kitchen Level
Tax Information
Taxes
$5,429
Tax Year
2025
Tax ID Number
83039
Show more
listed by real estate agent brenda frazier and atlanta communities