Back

137 Stonebrooke Drive

Colbert, GA 30628

The Rains Team
call for more info
404-620-4571
Ask a Question
Send to a Friend
Schedule a Showing
Request More Info
More Homes In
Stonebrooke
239 Jeremy Drive, Colbert
131 Stonebrooke Drive, Colbert
Smart Mortgage Options
Dalton Carter
Lender
Lic. 1566538
Office:
Direct: 678-425-4140
AP Mortgage
340 Jesse Jewell Parkway
Suite 500A
Gainesville, GA 30501
Apply for a Loan
For Sale
MLS Number 10879789
4 Bedrooms
3 Bathrooms
0 Half Baths
1,396 Square Feet *estimated
Summary of 137 Stonebrooke Drive
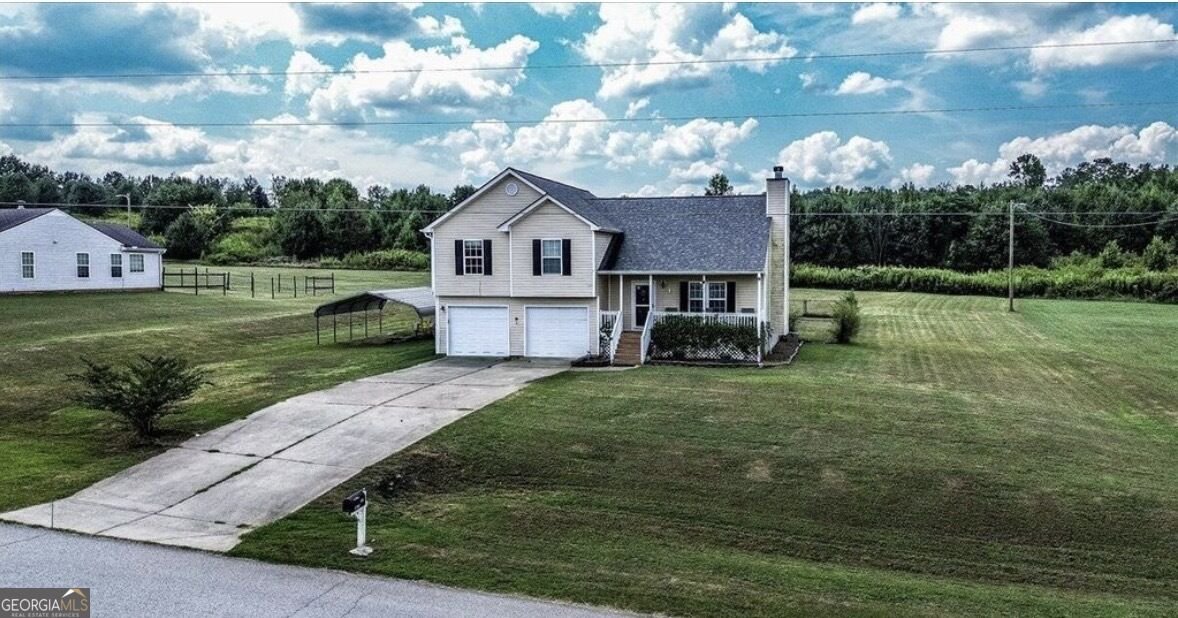
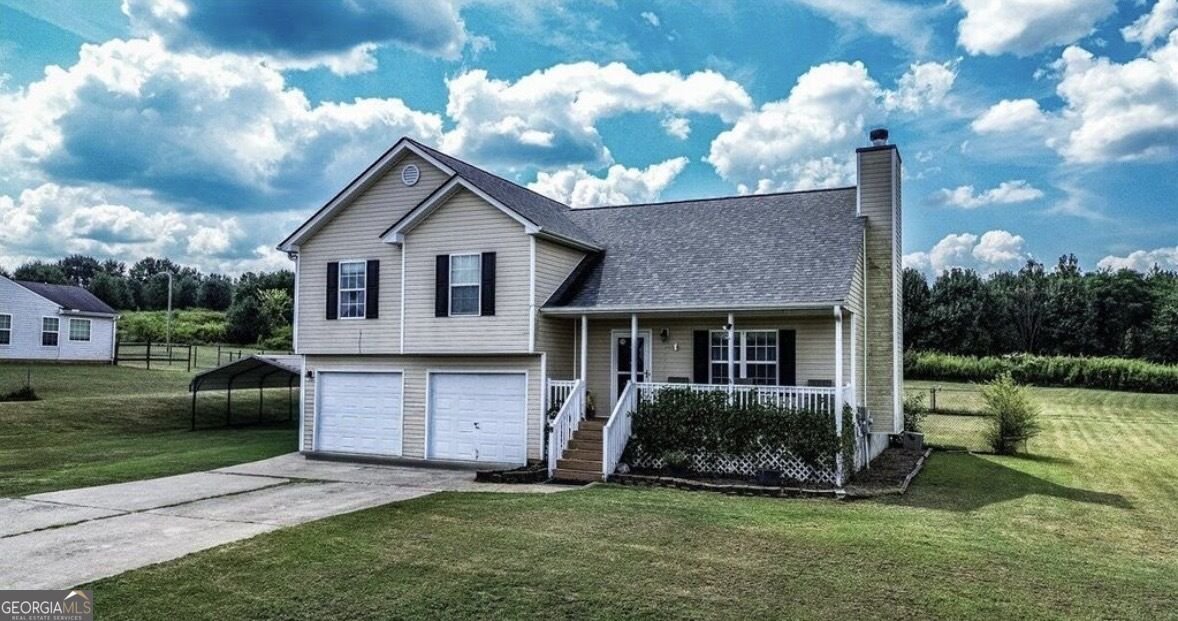
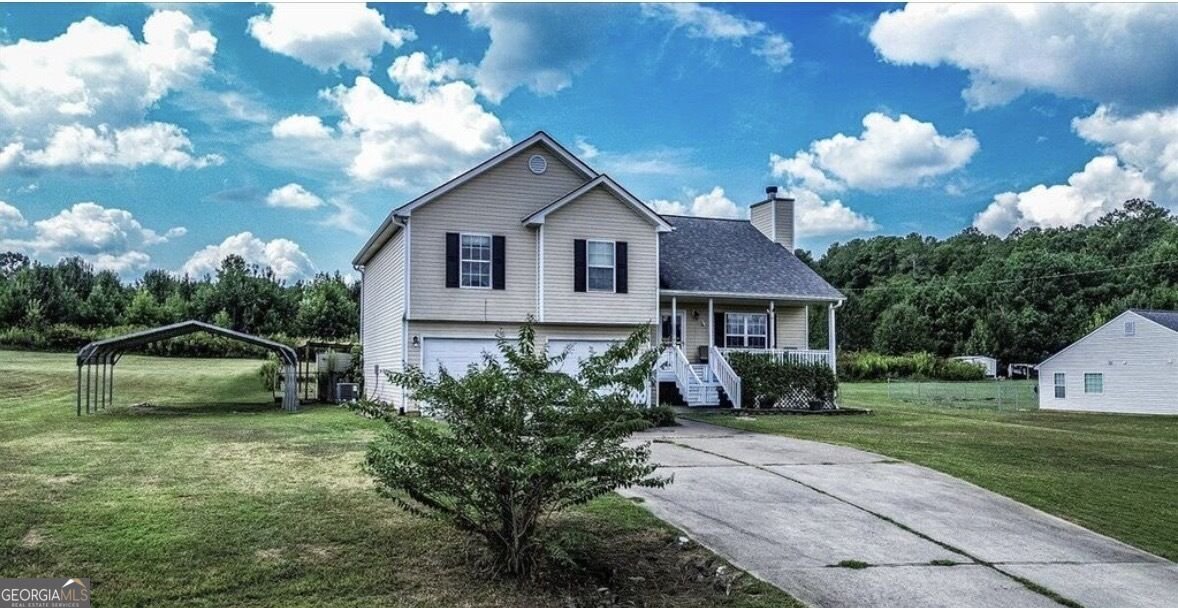
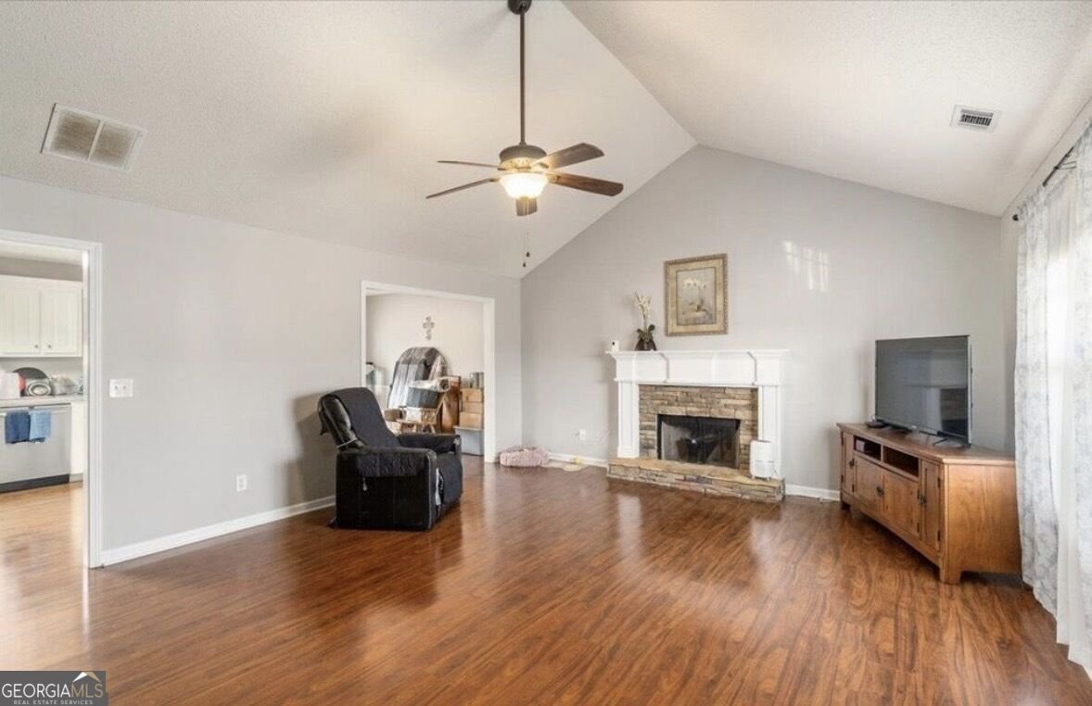
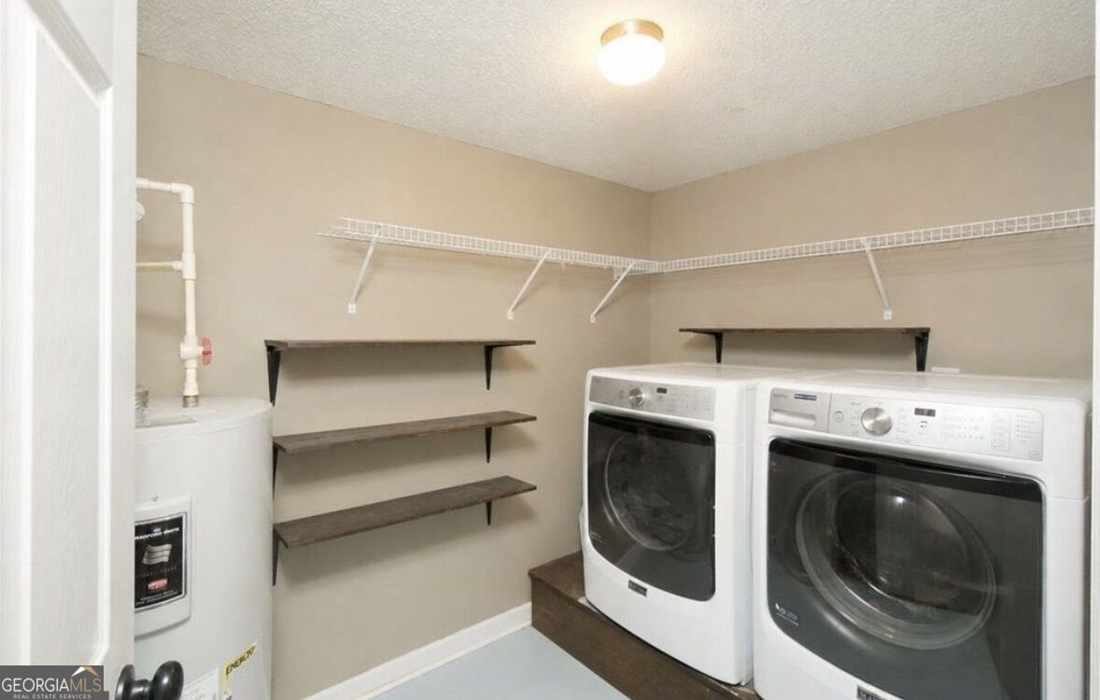
YOUR OWN SLICE OF COUNTRY CHARM - 4 BEDROOMS, 3 BATHROOMS & 1.5 ACRES! Space to spread out. Room to entertain. Freedom to make it your own! Welcome to this charming, move-in-ready home in the desirable Stonebrooke community of Oglethorpe County! Offering 4 bedrooms, 3 full bathrooms, and 1.5 acres of property with NO HOA restrictions, this home combines comfortable living, flexible space, and the peaceful setting you've been looking for-all just a short drive from Athens! INSIDE, YOU'LL LOVE: * A welcoming family room with vaulted ceilings, abundant natural light, and a cozy fireplace that creates a warm, rustic atmosphere. * A bright, inviting kitchen overlooking the backyard, with a sunny window and glass doors that make everyday living and entertaining a pleasure. * Stainless steel appliances, washer, and dryer included-all just a couple of years old. * An HVAC system replaced approximately two years ago for added peace of mind. FLEXIBLE SPACE FOR THE WAY YOU LIVE The upper level features the primary suite and two additional bedrooms. Downstairs, discover a fourth bedroom and full bathroom with a separate private entrance-ideal for visiting guests, multigenerational living, a private teen retreat, or a home office. 1.5 ACRES OF POSSIBILITIES Enjoy the freedom of your own outdoor space! The fenced backyard and spacious deck create the perfect setting for weekend cookouts, morning coffee, gardening, outdoor play, or relaxing evenings at home. With 1.5 acres and no HOA restrictions, there's room to enjoy the lifestyle you've been dreaming about. A CONVENIENT LOCATION Enjoy the charm of Oglethorpe County while staying conveniently close to Colbert and just a short drive from Athens, with its shopping, dining, entertainment, and more. WHY YOU'LL WANT TO SEE THIS HOME: 4 Bedrooms | 3 Full Bathrooms 1.5-Acre Lot NO HOA Restrictions Private-Entry Lower-Level Suite Spacious Deck & Fenced Backyard Recent HVAC Replacement Appliances, Washer & Dryer Included Convenient to Colbert & Athens Homes offering this combination of space, flexibility, and freedom deserve a closer look! Don't miss your opportunity to see all this Stonebrooke gem has to offer. Schedule your private showing today!
Welcome to 137 Stonebrooke Drive in Stonebrooke, where this thoughtfully designed 4-bed, 3-bath home is ready for its next chapter. Inside, the home offers 1,396 square feet of finished living space, giving plenty of room for everyday living and easy entertaining. The kitchen functions as the heart of the home with ample counter space, storage, and a natural connection to the main living areas. A central family room and dining area provide a welcoming place to unwind, gather, and enjoy time together. Step outside to approximately 1.5 acres, creating a comfortable setting for outdoor living and weekend gatherings. With parking available for multiple vehicles, the home provides flexible options for families and visitors. Set within Stonebrooke in Colbert, this home is close to schools, shopping, dining, and area attractions. Just listed within the last few days, this home is already drawing attention. With an asking price of $295,000, this property represents an appealing opportunity in the current market.
▾ Show more
137 Stonebrooke Drive - Map & Directions
view in Google Maps
Facts & features
School District Information
High School
Middle School
Elementary School
Additional Information about
Stonebrooke
Association
No
Additional Information about
137 Stonebrooke Drive
County
Neighborhood
Year Built
2007
Appliances
Dishwasher
Dryer
Electric Water Heater
Ice Maker
Oven/Range (Combo)
Refrigerator
Stainless Steel Appliance(s)
Washer
Architectural Style
Traditional
Basement
Finished
Construction Materials
Vinyl Siding
Cooling
Ceiling Fan(s)
Central Air
Exterior Features
Fire Pit
Flooring
Laminate
Heating
Central
Electric
Home Warranty
No
Interior Features
High Ceilings
Pulldown Attic Stairs
Separate Shower
Soaking Tub
Vaulted Ceiling(s)
Walk-In Closet(s)
Laundry Features
In Hall
Levels
Two
Selling Status
Resale
Roof
Composition
Rooms
Family Room
Laundry
Sewer Type
Septic Tank
Total Finished Area
1,396
Total Fire Places
1
Utilities
Cable Available
Electricity Available
Water Source
Public
Finished Basement
Yes
Land Information
Lot Size
1 to 2 Acres
Lot Features
Open Lot
Lot Size Estimated
1.5
Fencing
Back Yard
Chain Link
Garages and Parking Information
Parking Total
4
Parking Features
Attached
Carport
Detached
Garage
Detached Garage
Yes
Tax Information
Taxes
$2,377
Tax Year
2025
Tax ID Number
020 055 06
▾ Show more
listed by real estate agent smith gregory wayne smith kiana marie and georgia land brokerage