Back

1580 Campbell Ridge Lane

Lawrenceville, GA 30045

The Rains Team
call for more info
404-620-4571
Ask a Question
Send to a Friend
Schedule a Showing
Request More Info
Smart Mortgage Options
Dalton Carter
Lender
Lic. 1566538
Office:
Direct: 678-425-4140
AP Mortgage
340 Jesse Jewell Parkway
Suite 500A
Gainesville, GA 30501
Apply for a Loan
For Sale
MLS Number 10814209
5 Bedrooms
3 Bathrooms
0 Half Baths
2,750 Square Feet *estimated
Summary of 1580 Campbell Ridge Lane
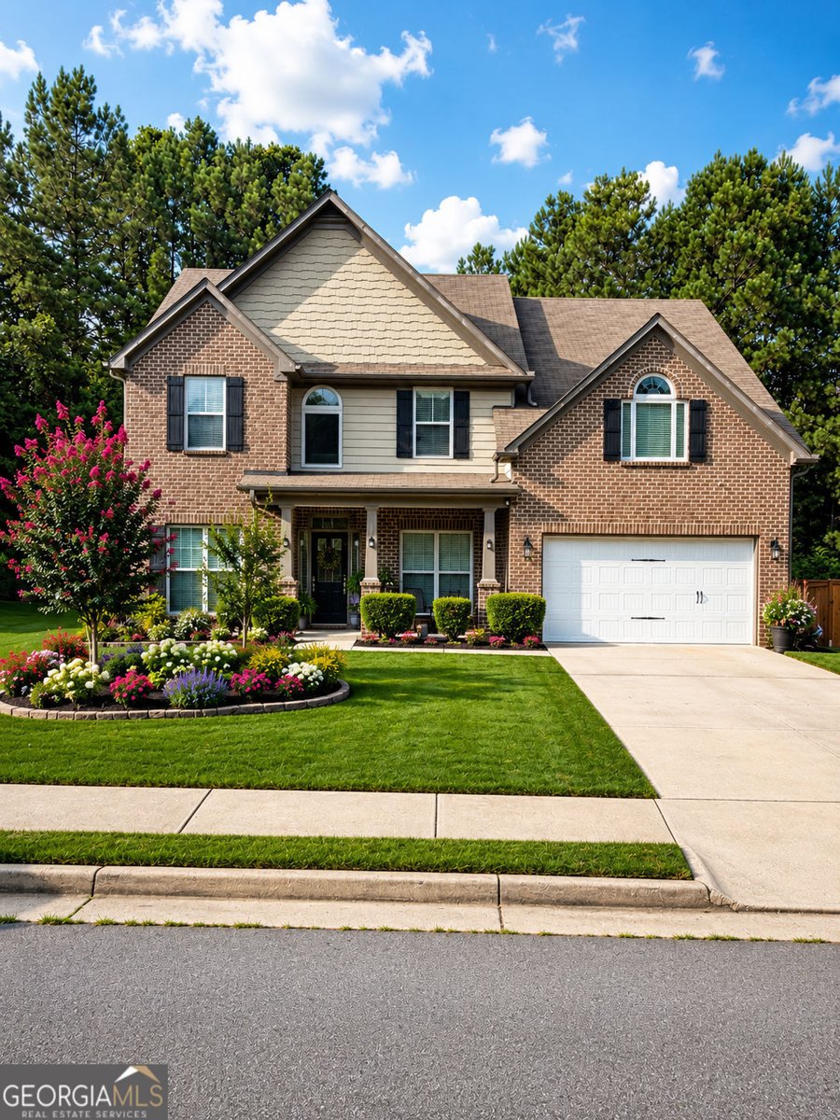
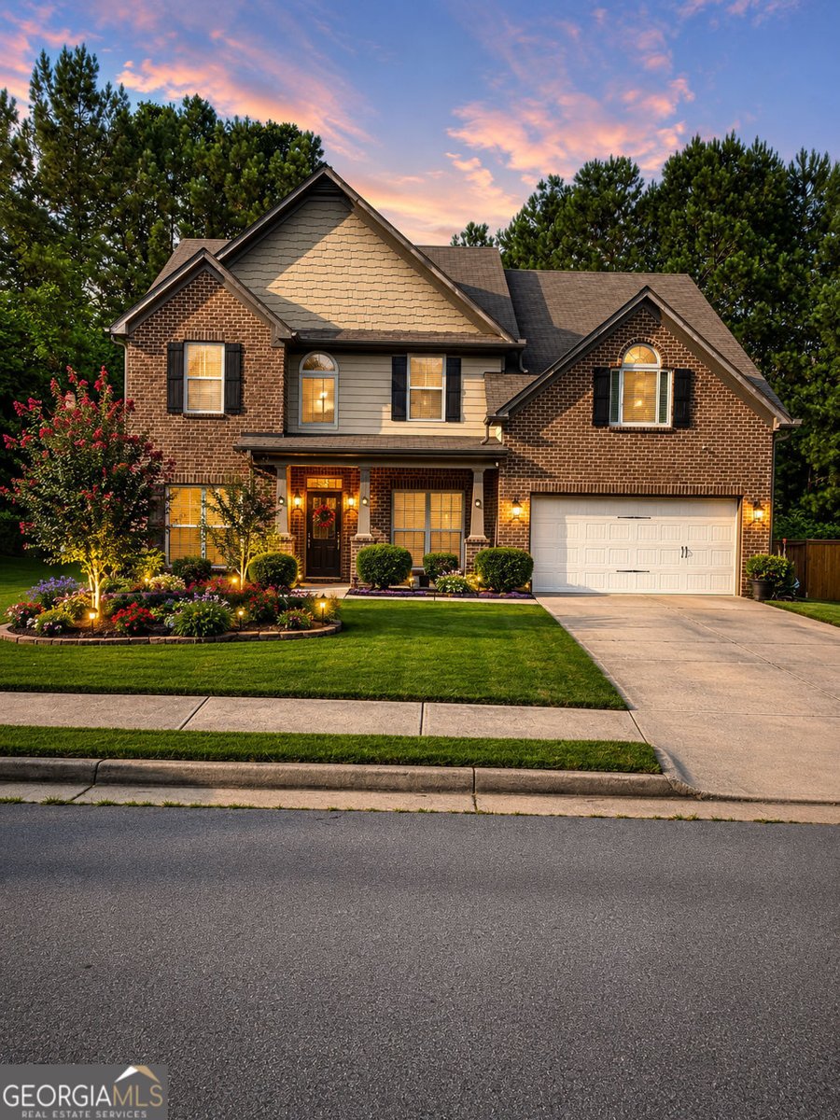
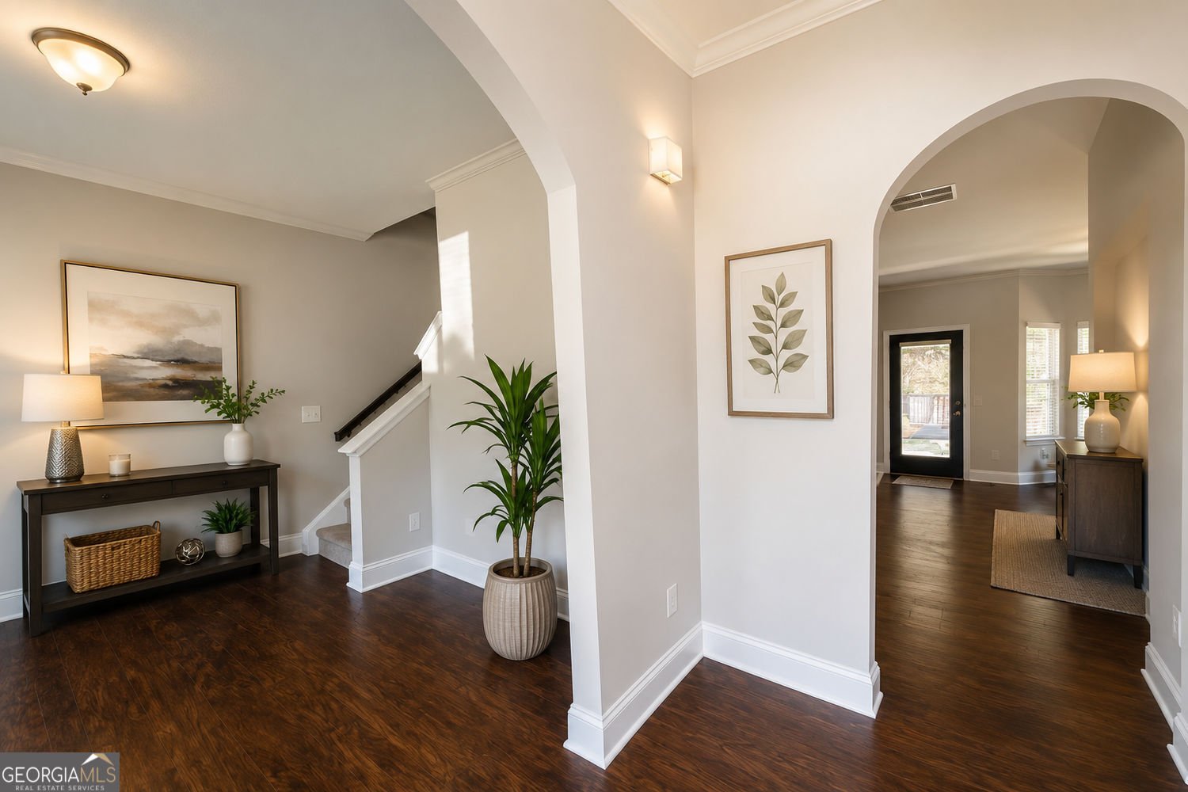
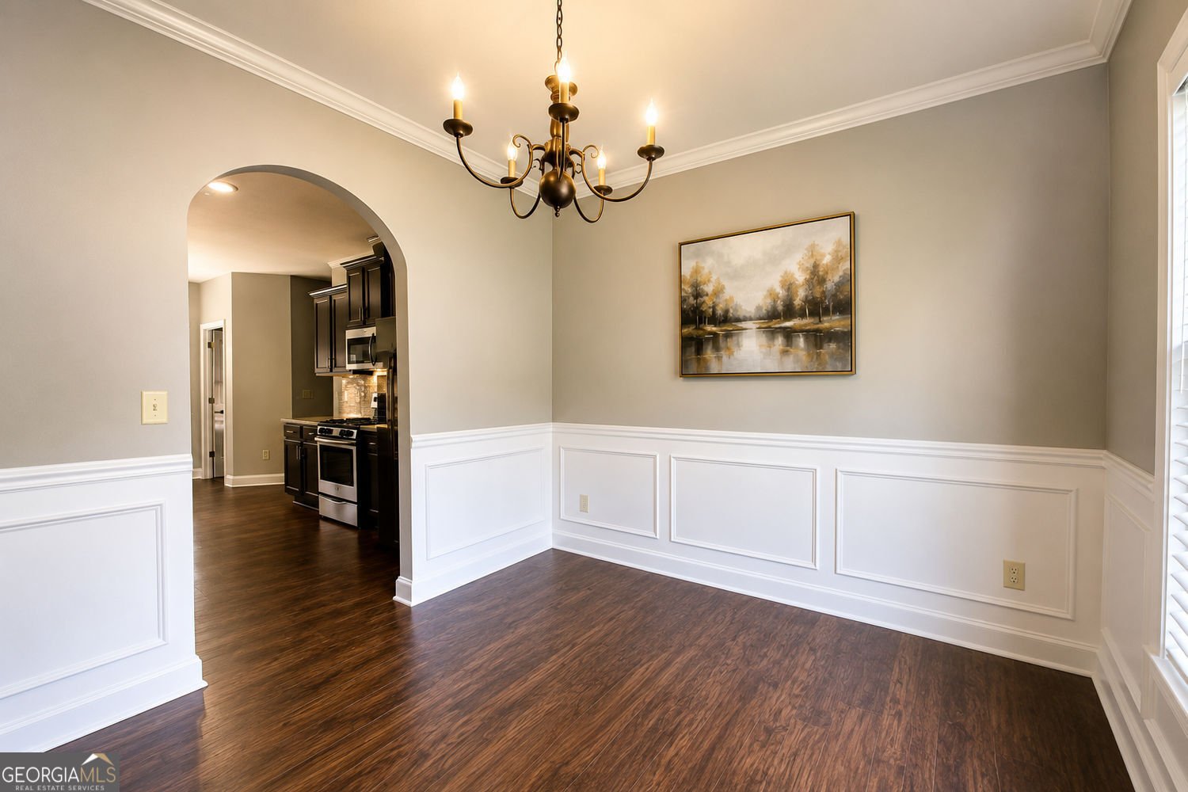
Welcome home to this stunning, turnkey traditional home nestled on a quiet cul-de-sac lot in The Gates at Campbell Ridge! Built in 2015 and featuring fresh interior paint throughout, this spacious 5-bedroom, 3-bathroom beauty is ready for its next owner. The main level greets you with formal living and dining rooms, perfect for holiday gatherings. Cook and entertain with ease in the open-concept kitchen, which boasts granite countertops, stainless steel appliances, and views into the fireside great room. A rare main-floor bedroom and full bathroom offer the ultimate setup for a private home office or guest suite. Upstairs, escape to the oversized primary suite featuring a dedicated sitting area and dual "his and her" closets. Four additional generous bedrooms provide plenty of space for everyone. Step into your own private outdoor retreat where thoughtful design meets timeless elegance. This professionally landscaped backyard features a beautifully terraced design with custom retaining walls, wide stone staircases, and lush, low-maintenance greenery that creates a stunning year-round backdrop. At the top of the terrace, a charming cedar gazebo serves as the focal point, offering the perfect space to relax, entertain, or enjoy peaceful evenings. The gently sloped hillside is finished with pine straw mulch, mature pines, decorative plantings, and landscape lighting that transforms the space into a warm, inviting nighttime escape. The lower level showcases an expansive, level lawn ideal for recreation, complemented by a modern paver patio with decorative stone accents and wide walkways that seamlessly connect the entertaining spaces. Architectural wall lighting, uplighting on mature trees, and professionally installed landscape lighting enhance the property's beauty after sunset. Top-rated Dacula schools, in proximity to local shopping, dining, and parks, make this location unbeatable. Bring your buyers today-this Lawrenceville gem won't last long!
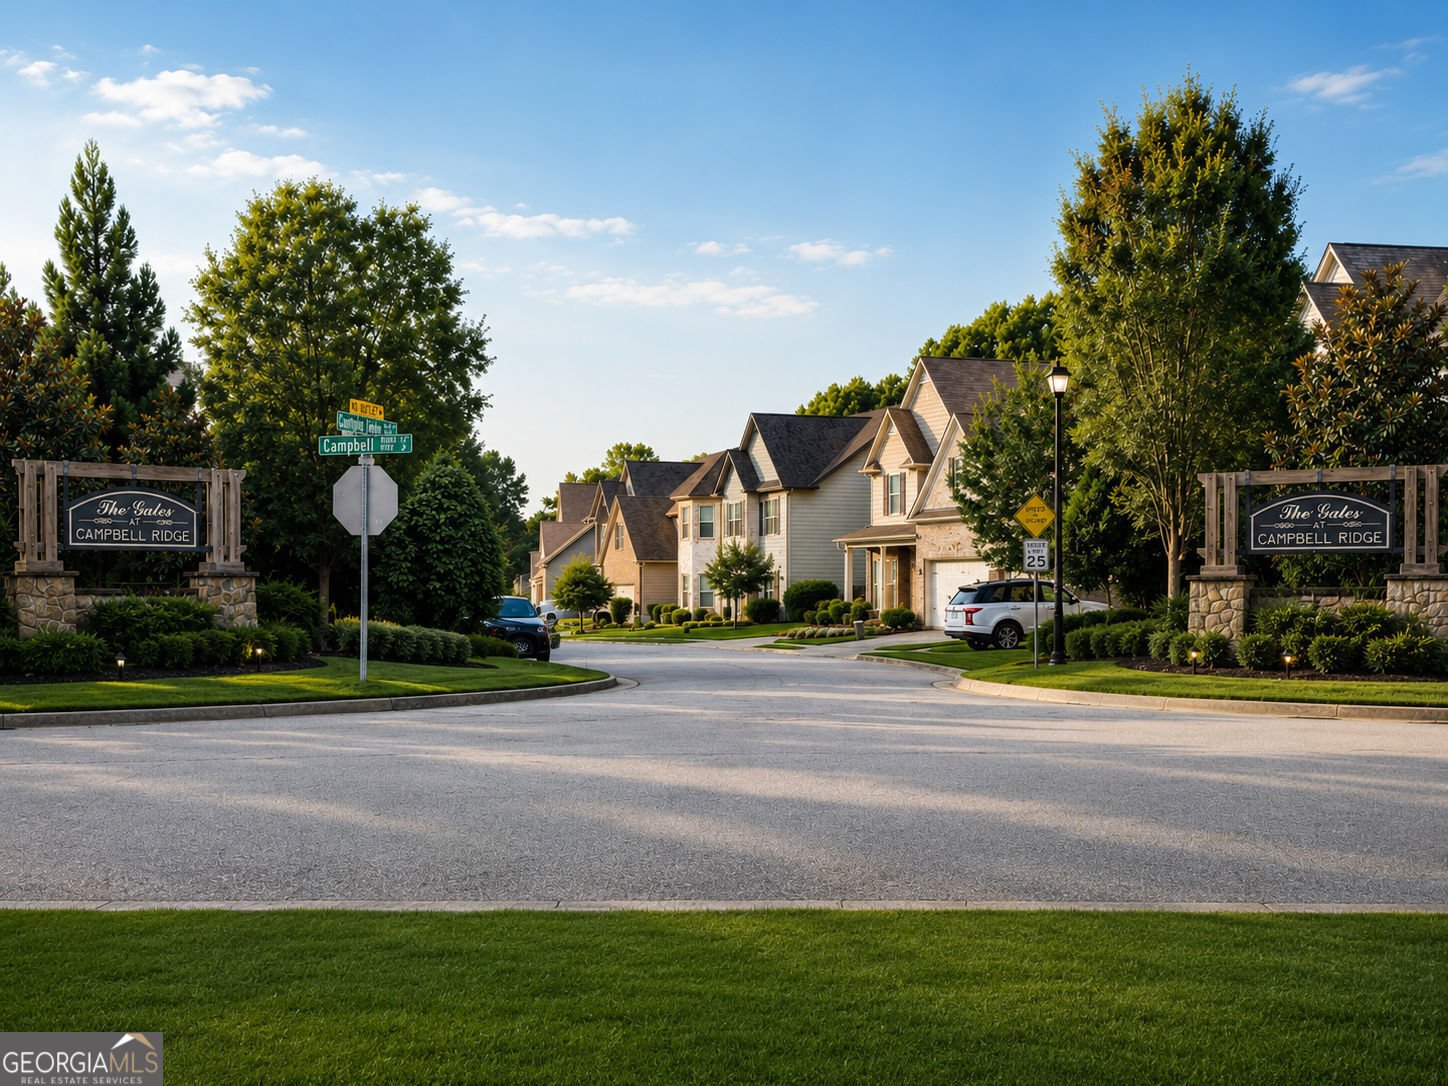
Welcome to 1580 Campbell Ridge Lane in Gates At Campbell Ridge, where this thoughtfully designed 5-bed, 3-bath home is ready for its next chapter. Inside, the home offers 2,750 square feet of finished living space, giving plenty of room for everyday living and easy entertaining. A bright, open kitchen offers generous workspace, storage, and a direct view into the main gathering spaces. Open concept living and dining spaces create a comfortable setting for gatherings of all kinds. The outdoor space includes approximately 0.154 acres, ideal for gardening, outdoor activities, or simply enjoying the seasons. With parking available for multiple vehicles, the home provides flexible options for families and visitors. Gates At Campbell Ridge offers a well established community setting in Lawrenceville with convenient access to local shopping, dining, and major routes. Just listed within the last few days, this home is already drawing attention. Currently offered at $450,000, this home delivers a strong combination of space, condition, and location.

Show more
1580 Campbell Ridge Lane - Map & Directions
view in Google Maps
Facts & features
School District Information
High School
Middle School
Elementary School
Additional Information about
Gates At Campbell Ridge
Association
Yes
Association Fee
$600
Initiation Fee
$600
Association Fee Includes
Maintenance Grounds
Additional Information about
1580 Campbell Ridge Lane
County
Year Built
2015
Appliances
Dishwasher
Disposal
Refrigerator
Microwave
Gas Water Heater
Architectural Style
Colonial
Foundation
Slab
Construction Materials
Wood Siding
Cooling
Central Air
Exterior Features
Lighting
Fireplace Features
Masonry
Flooring
Carpet
Laminate
Heating
Forced Air
Home Warranty
No
Interior Features
Double Vanity
Tray Ceiling(s)
Walk-In Closet(s)
Kitchen Features
Breakfast Room
Pantry
Laundry Features
Laundry Closet
Levels
Two
Other Structures
Gazebo
Patio and Porch Features
Deck
Patio
Selling Status
Resale
Roof
Composition
Rooms
Family Room
Laundry
Security Features
Smoke Detector(s)
Carbon Monoxide Detector(s)
Sewer Type
Public Sewer
Listing Conditions
Real Estate Owned
Total Finished Area
2,750
Total Fire Places
1
Utilities
Underground Utilities
Water Source
Public
Window Features
Double Pane Windows
Land Information
Lot Size
Less than .5 Acres
Lot Features
Cul-De-Sac
Lot Size Estimated
0.154
Garages and Parking Information
Parking Total
2
Parking Features
Garage
Tax Information
Taxes
$1,612
Tax Year
2025
Tax ID Number
R5246-412
Show more
listed by real estate agent stacey butts and virtual properties realty.com