Back

260 Misty Valley

Ellijay, GA 30536

The Rains Team
call for more info
404-620-4571
Ask a Question
Send to a Friend
Schedule a Showing
Request More Info
Smart Mortgage Options
Dalton Carter
Lender
Lic. 1566538
Office:
Direct: 678-425-4140
AP Mortgage
340 Jesse Jewell Parkway
Suite 500A
Gainesville, GA 30501
Apply for a Loan
For Sale
MLS Number 10814883
3 Bedrooms
2 Bathrooms
2 Half Baths
1,488 Square Feet *estimated
Summary of 260 Misty Valley
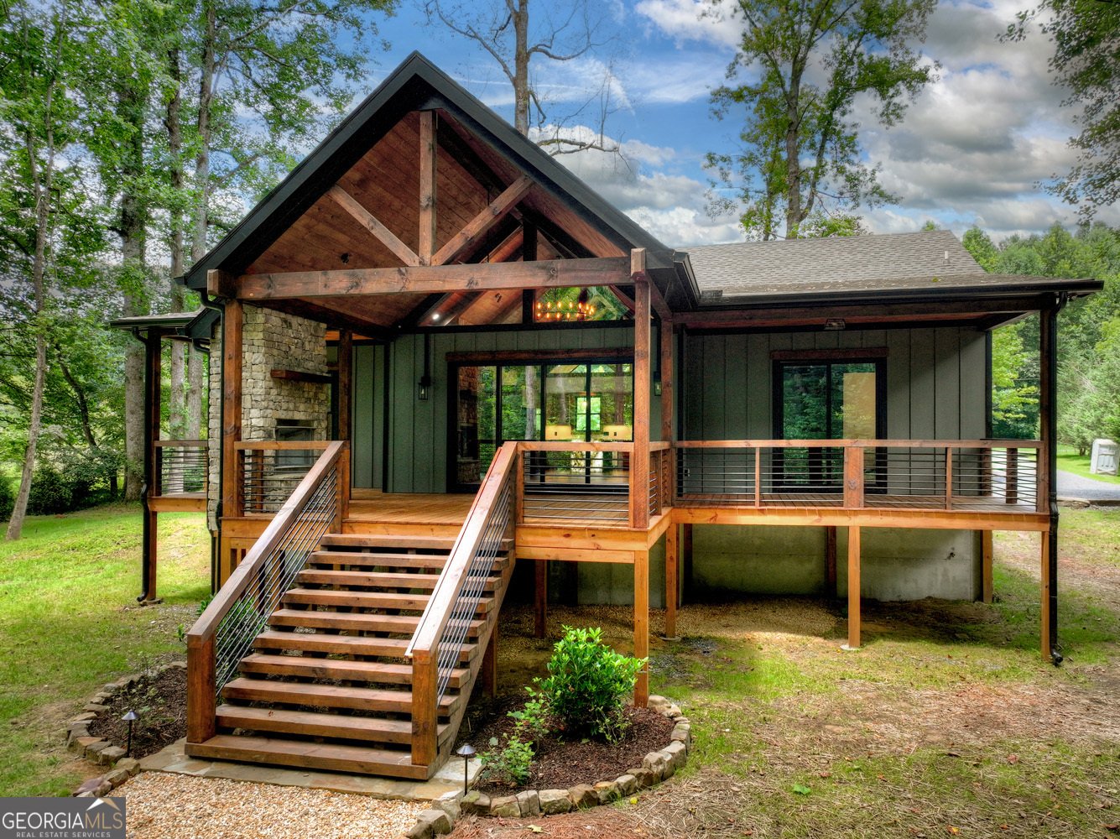
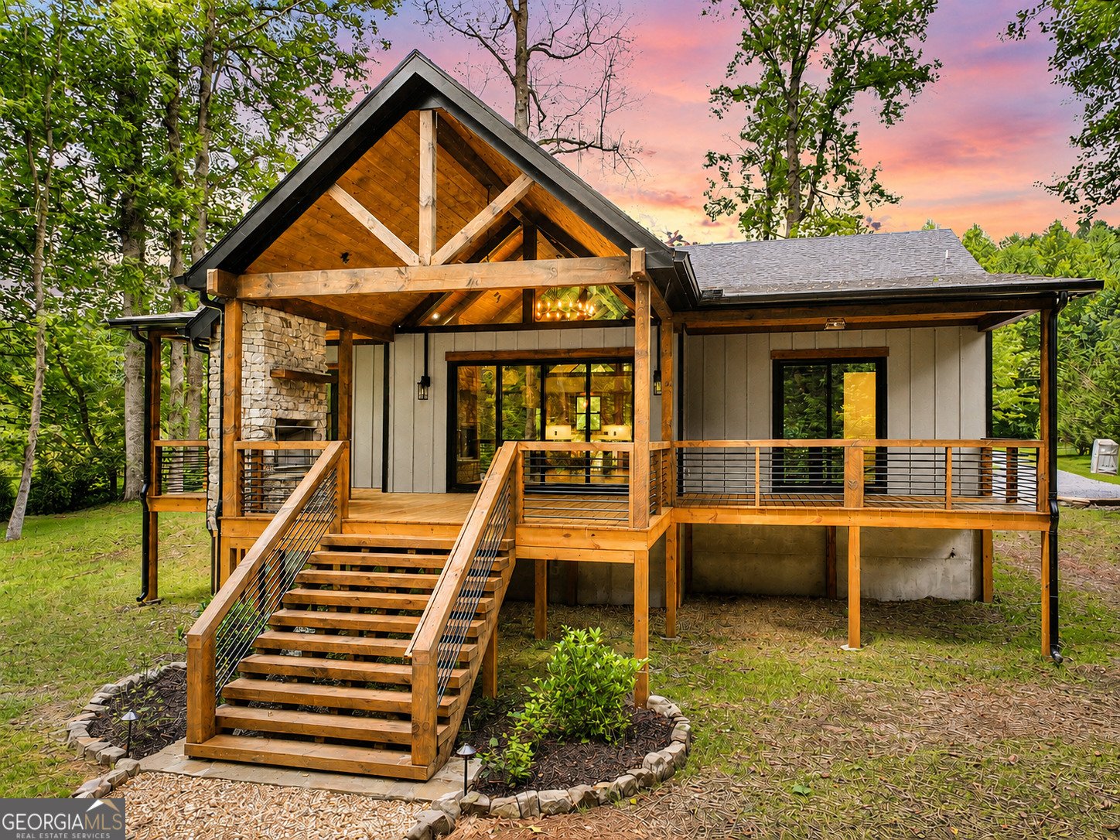
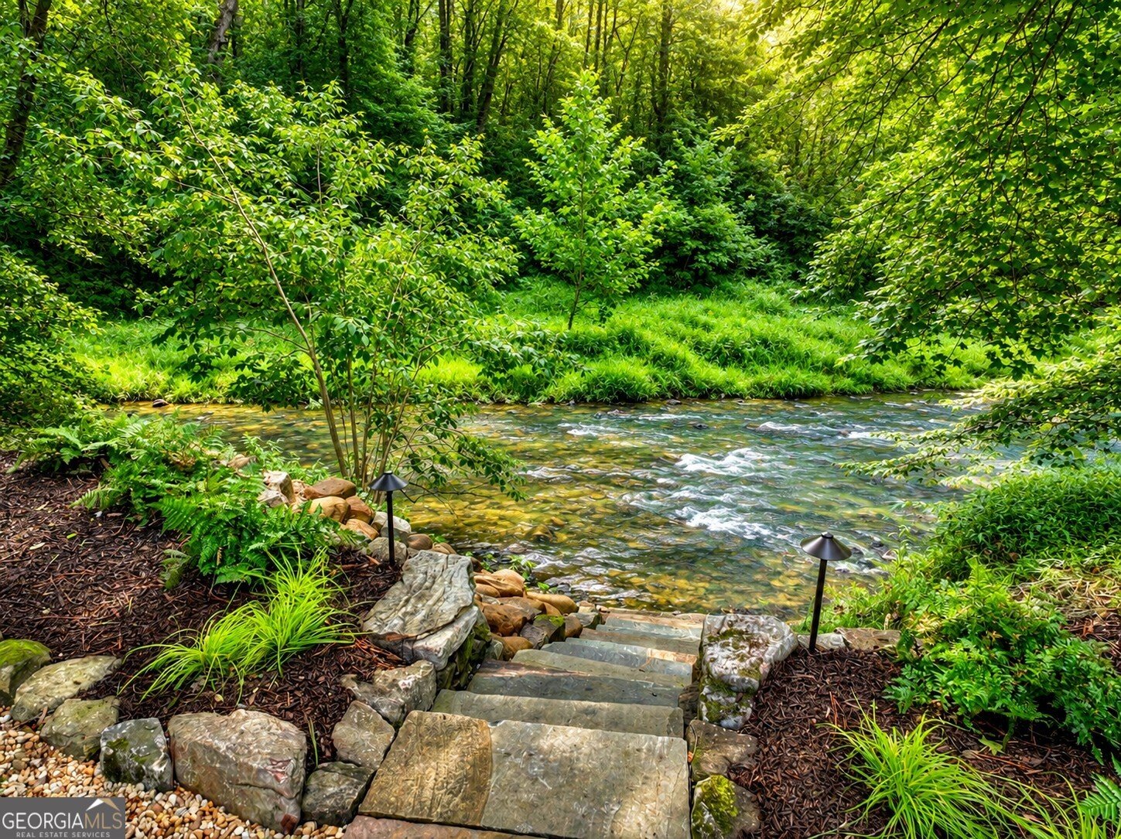
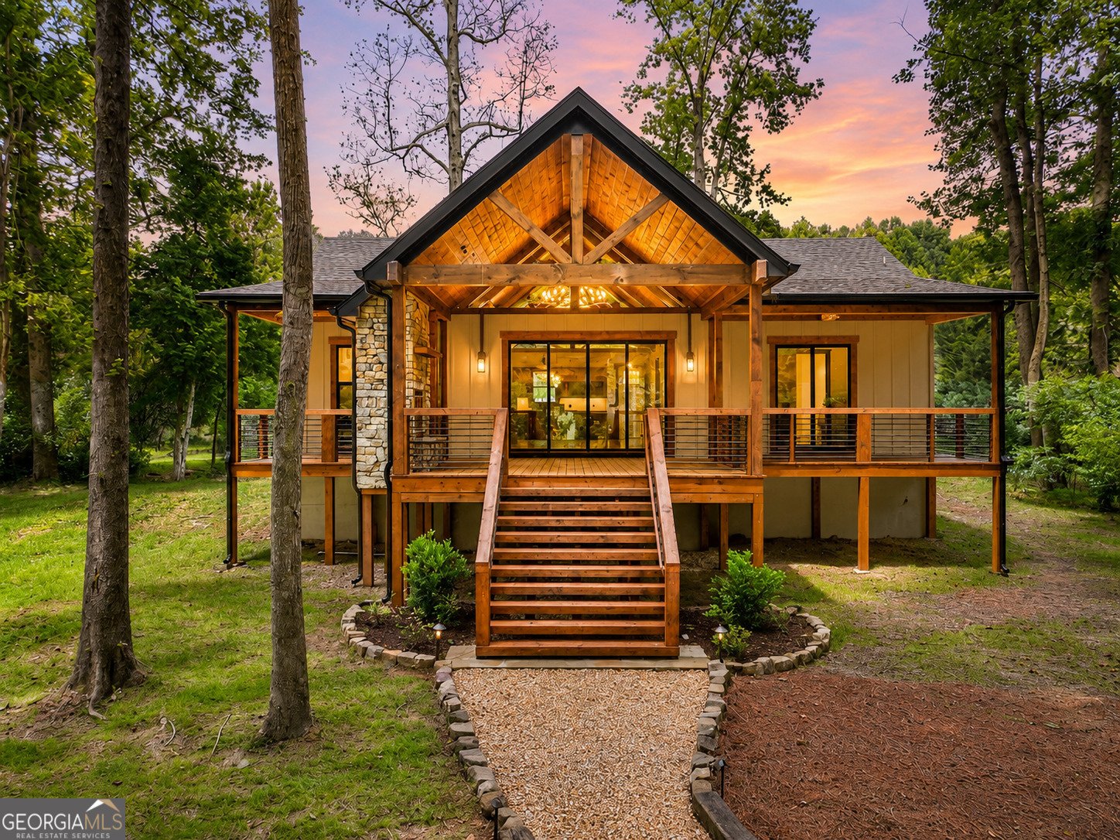
RARE FIND! JUST COMPLETED IN 2026! EASY ONE-LEVEL RANCH LIVING! Completely FLAT CREEKFRONT retreat in Ellijay with 131 feet of frontage on a massive, rushing creek (Clear Creek/Cartecay River tributary) that sounds like a river and can be heard from inside the home! Situated on 1.35 unrestricted acres with NO HOA and NO RESTRICTIONS, this one-of-a-kind property offers the rare combination of waterfront living, privacy, and convenience without the steep terrain often found in mountain homes. Enjoy a walking path directly to the creek, private firepit area, outdoor gathering spaces, and peaceful views from the covered back porch featuring a stacked stone gas fireplace. Just completed in 2026, this beautifully crafted ranch-style home offers easy one-level living and features low-maintenance Hardie board siding, showcasing exceptional mountain-modern finishes throughout, including beautiful hardwood floors, a gourmet kitchen with an illuminating waterfall marble island, custom wood cabinetry, granite countertops, stainless steel appliances, natural stone accents, and custom lighting. The luxurious owner's suite features vaulted ceilings, a wood accent wall, custom lighting, a large walk-in closet, and direct access to enjoy your morning coffee while listening to the creek just outside. The spa-inspired primary bathroom includes dual vanities, a tiled shower, custom finishes, and a private water closet. Two additional bedrooms, a guest bath, oversized laundry room, and abundant storage complete the home. Outside, enjoy thoughtfully designed landscaping, custom rock steps leading to the creek, and multiple areas to relax and entertain. With room to add a garage, paved access nearly the entire way, and located less than 12 minutes from Downtown Ellijay and Walmart, this property offers the perfect balance of seclusion and convenience. Ideal as a full-time residence, mountain getaway, or income-producing short-term rental investment with projected vacation rental income of $100,000-$150,000+ annually (see attached projection). Completely flat creekfront properties with 131 feet of frontage, no HOA, no restrictions, and 1.35 acres are exceptionally rare-don't miss this opportunity!
Located on 260 Misty Valley in Ellijay, this 3-BR, 2-BA home is not part of a subdivision and comes without mandatory HOA fees. Inside, the home offers 1,488 square feet of finished living space, giving plenty of room for everyday living and easy entertaining. The kitchen functions as the heart of the home with ample counter space, storage, and a natural connection to the main living areas. Open concept living and dining spaces create a comfortable setting for gatherings of all kinds. The outdoor space includes approximately 1.35 acres, ideal for gardening, outdoor activities, or simply enjoying the seasons. Practical parking available for multiple vehicles makes everyday living easier for households with multiple vehicles. Located in Ellijay but outside a traditional subdivision, this home combines neighborhood convenience with a non HOA setting. Just listed within the last few days, this home is already drawing attention. At $829,000, this home is well positioned for buyers seeking value in Ellijay.
Show more
260 Misty Valley - Map & Directions
view in Google Maps
Facts & features
School District Information
High School
Middle School
Elementary School
Additional Information about
None
Association
No
Additional Information about
260 Misty Valley
County
Neighborhood
Year Built
2026
Appliances
Dishwasher
Oven/Range (Combo)
Refrigerator
Stainless Steel Appliance(s)
Architectural Style
Country/Rustic
Ranch
Traditional
Foundation
Slab
Construction Materials
Concrete
Cooling
Central Air
Dining Room Features
Dining Rm/Living Rm Combo
Fireplace Features
Family Room
Gas Log
Living Room
Outside
Flooring
Hardwood
Tile
Heating
Central
Home Warranty
Yes
Interior Features
Double Vanity
High Ceilings
In-Law Floorplan
Master On Main Level
Tile Bath
Vaulted Ceiling(s)
Walk-In Closet(s)
Kitchen Features
Country Kitchen
Kitchen Island
Pantry
Laundry Features
In Mud Room
Levels
One
Financing Available
1031 Exchange
Assumable
Cash
Conventional
FHA
USDA Loan
VA Loan
Other Structures
Other
Patio and Porch Features
Porch
Selling Status
New Construction
Roof
Composition
Rooms
Family Room
Great Room
Laundry
Sewer Type
Septic Tank
Listing Conditions
Agent/Seller Relationship
Total Finished Area
1,488
Total Fire Places
2
Utilities
Cable Available
Electricity Available
High Speed Internet
Phone Available
Water Source
Well
Window Features
Double Pane Windows
New Construction
Yes
Master on the Main
Yes
Land Information
Lot Size
1 to 2 Acres
Lot Features
Level
Open Lot
Lot Size Estimated
1.35
Fencing
Privacy
View
River
Water Front Features
Creek
Waterfront Frontage
131
Lake Front
Yes
Garages and Parking Information
Parking Total
10
Parking Features
Kitchen Level
Tax Information
Taxes
$350
Tax Year
2025
Tax ID Number
3099A 009
Show more
listed by real estate agent ashlee and re/max town & country