Back

4847 Lake Forrest Drive

Sandy Springs, GA 30342

The Rains Team
call for more info
404-620-4571
Ask a Question
Send to a Friend
Schedule a Showing
Request More Info
Smart Mortgage Options
Dalton Carter
Lender
Lic. 1566538
Office:
Direct: 678-425-4140
AP Mortgage
340 Jesse Jewell Parkway
Suite 500A
Gainesville, GA 30501
Apply for a Loan
For Sale
MLS Number 10814080
7 Bedrooms
7 Bathrooms
1 Half Baths
Square Footage Not Provided
Summary of 4847 Lake Forrest Drive
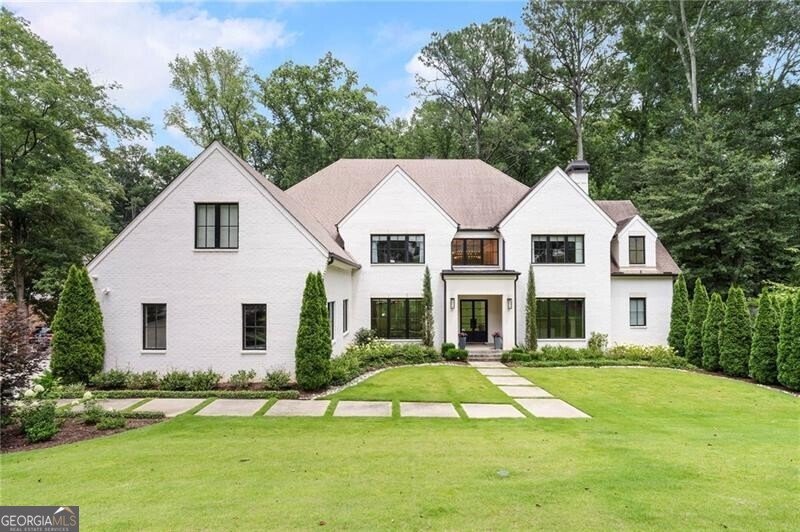
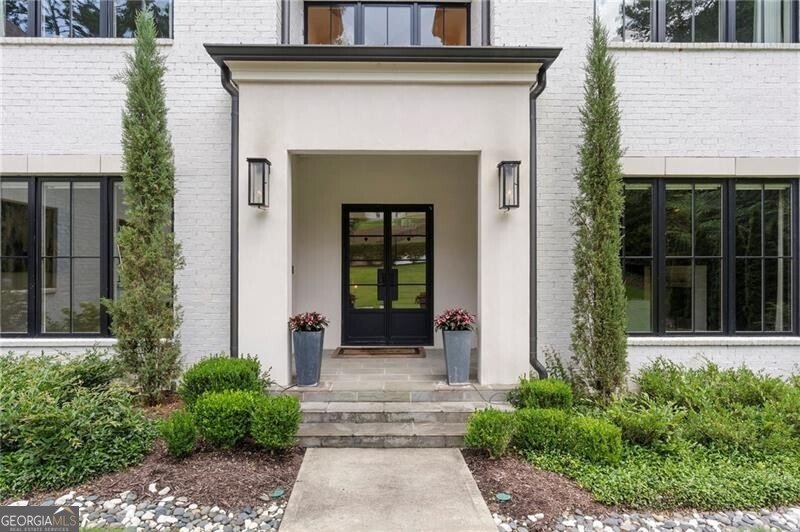
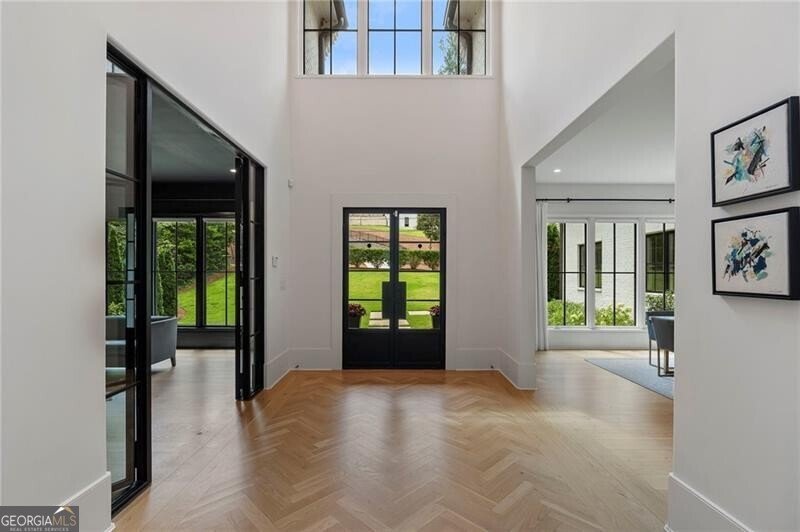
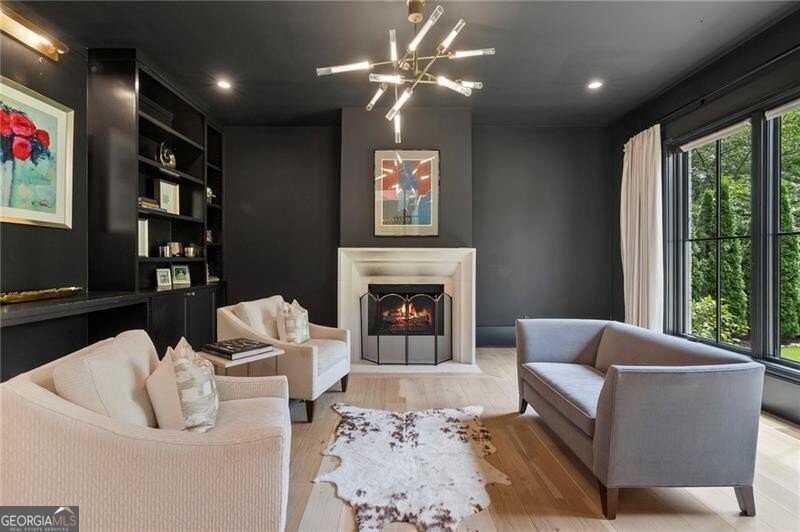
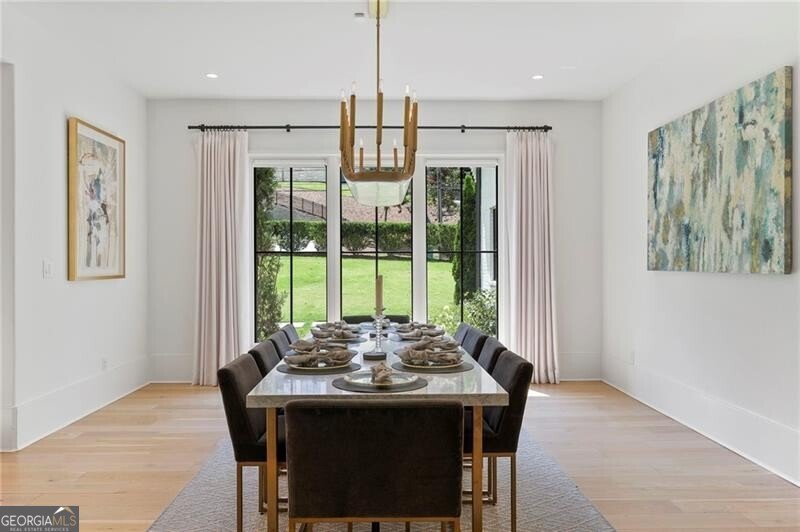
Set on more than an acre along one of the most distinguished streets in the Chastain Park / Sandy Spring neighborhood, this exceptional custom residence blends timeless architecture with sophisticated California-inspired interiors to create a home that is both elegant and effortlessly livable. A dramatic foyer introduces beautifully scaled living spaces before opening to the heart of the home. The designer kitchen flows seamlessly into a stunning great room and vaulted fireside keeping room, creating inviting spaces equally suited for intimate family evenings or large-scale entertaining. Wide-plank hardwood floors, designer lighting, premium stone surfaces, custom millwork, and walls of windows fill the home with warmth, natural light, and understated luxury. The main-level owner's suite offers a true private retreat with a spa-inspired bath and expansive walk-in closets, while four generously sized en-suite bedrooms upstairs provide exceptional comfort and privacy for family and guests. The fully finished terrace level rivals the finest private clubs, thoughtfully designed for both recreation and entertaining. A spectacular gathering space anchors the level and opens seamlessly to the backyard, complemented by two additional guest bedrooms, a dedicated fitness studio, and flex space that could just as easily lend itself to a state-of-the-art cinema or immersive golf simulator. Whether hosting friends for movie night, watching the Masters, or enjoying a weekend with overnight guests, the lower level offers an extraordinary extension of the home's living space. Outdoor living is equally impressive, with covered terraces, a fireplace, and beautifully landscaped grounds providing a private backdrop for year-round entertaining. Located just a short golf cart ride away from Chastain Park, and just moments from Atlanta's premier schools, finest dining, shopping, and leading business districts, 4847 Lake Forrest Drive represents a rare opportunity to own a thoughtfully designed luxury residence where timeless architecture, exceptional craftsmanship, and modern amenities come together in one of the city's most coveted neighborhoods.
Discover this inviting 7-bedroom, 7-bath home located in the well established community of Chastain Park. From the first step inside, the flow of this home feels both practical and welcoming. The kitchen functions as the heart of the home with ample counter space, storage, and a natural connection to the main living areas. Open concept living and dining spaces create a comfortable setting for gatherings of all kinds. The outdoor space includes approximately 1.128 acres, ideal for gardening, outdoor activities, or simply enjoying the seasons. With parking available, the home provides flexible options for families and visitors. Set within Chastain Park in Sandy Springs, this home is close to schools, shopping, dining, and area attractions. With an asking price of $3,700,000, this property represents an appealing opportunity in the current market.
Show more
4847 Lake Forrest Drive - Map & Directions
view in Google Maps
Facts & features
School District Information
High School
Middle School
Elementary School
Additional Information about
Chastain Park
Association
No
Community Features
Golf
Park
Pool
Walk To Public Transit
Walk To Schools
Walk To Shopping
Neighborhood Golf
Yes
Neighborhood Pool
Yes
Additional Information about
4847 Lake Forrest Drive
County
Neighborhood
Year Built
2019
Appliances
Dishwasher
Disposal
Double Oven
Microwave
Refrigerator
Architectural Style
Brick 4 Side
Basement
Bath Finished
Concrete
Daylight
Finished
Full
Interior Entry
Construction Materials
Other
Cooling
Ceiling Fan(s)
Central Air
Electric
Zoned
Dining Room Features
Seats 12+
Exterior Features
Balcony
Fireplace Features
Basement
Gas Log
Outside
Flooring
Hardwood
Pine
Heating
Forced Air
Natural Gas
Zoned
Home Warranty
No
Interior Features
Beamed Ceilings
Bookcases
Master On Main Level
Separate Shower
Soaking Tub
Two Story Foyer
Walk-In Closet(s)
Kitchen Features
Breakfast Area
Breakfast Bar
Breakfast Room
Kitchen Island
Walk-in Pantry
Laundry Features
Laundry Closet,Upper Level
Levels
Three Or More
Patio and Porch Features
Deck
Selling Status
Resale
Roof
Composition
Rooms
Den
Exercise Room
Family Room
Game Room
Keeping Room
Media Room
Office
Security Features
Smoke Detector(s)
Sewer Type
Public Sewer
Total Fire Places
4
Utilities
Cable Available
Electricity Available
High Speed Internet
Natural Gas Available
Phone Available
Sewer Available
Underground Utilities
Water Available
Water Source
Public
Window Features
Double Pane Windows
Window Treatments
Finished Basement
Yes
Master on the Main
Yes
Land Information
Lot Size
1 to 2 Acres
Lot Features
Level
Private
Lot Size Estimated
1.128
Fencing
Back Yard
Wood
Garages and Parking Information
Parking Features
Attached
Garage
Garage Door Opener
Kitchen Level
Tax Information
Taxes
$26,840
Tax Year
2025
Tax ID Number
17 009300060493
Show more
listed by real estate agent marshall m. magaro and ansley re | christie's int'l re