Back

270 Cameron Ridge Drive

Sandy Springs, GA 30328

The Rains Team
call for more info
404-620-4571
Ask a Question
Send to a Friend
Schedule a Showing
Request More Info
Smart Mortgage Options
Dalton Carter
Lender
Lic. 1566538
Office:
Direct: 678-425-4140
AP Mortgage
340 Jesse Jewell Parkway
Suite 500A
Gainesville, GA 30501
Apply for a Loan
For Sale
MLS Number 10880380
4 Bedrooms
3 Bathrooms
1 Half Baths
Square Footage Not Provided
Summary of 270 Cameron Ridge Drive
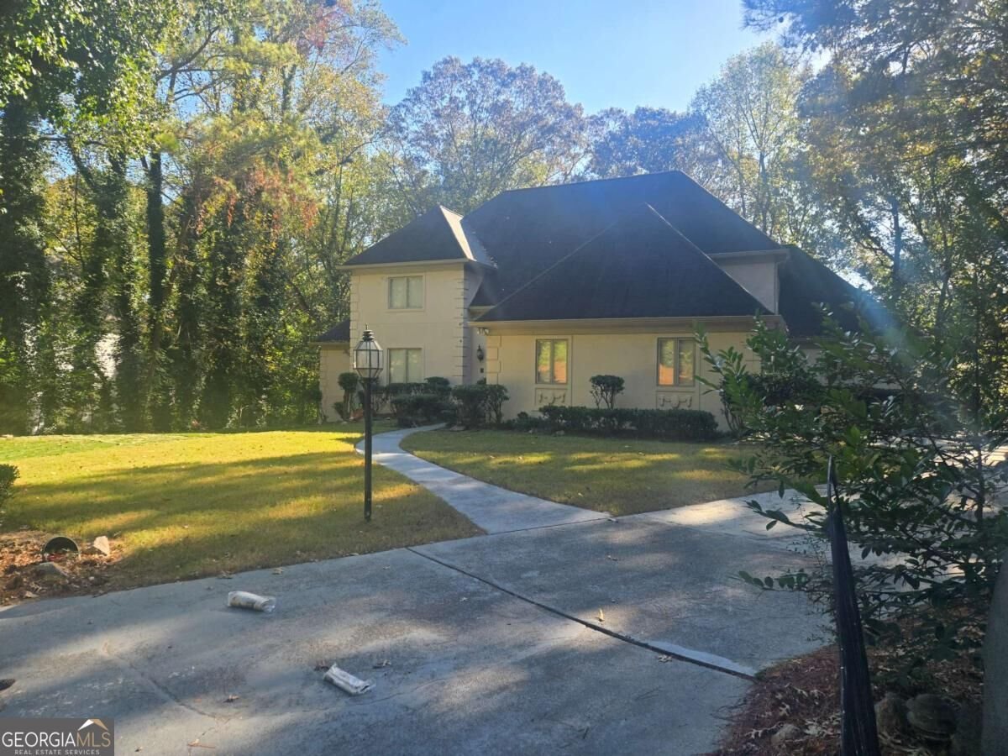
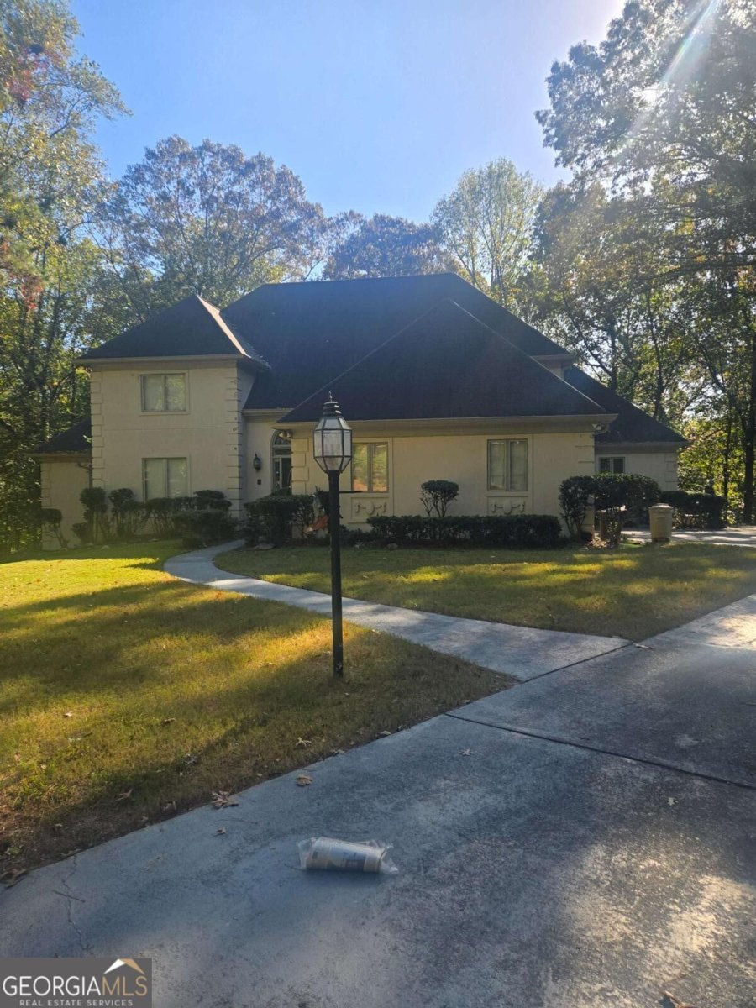
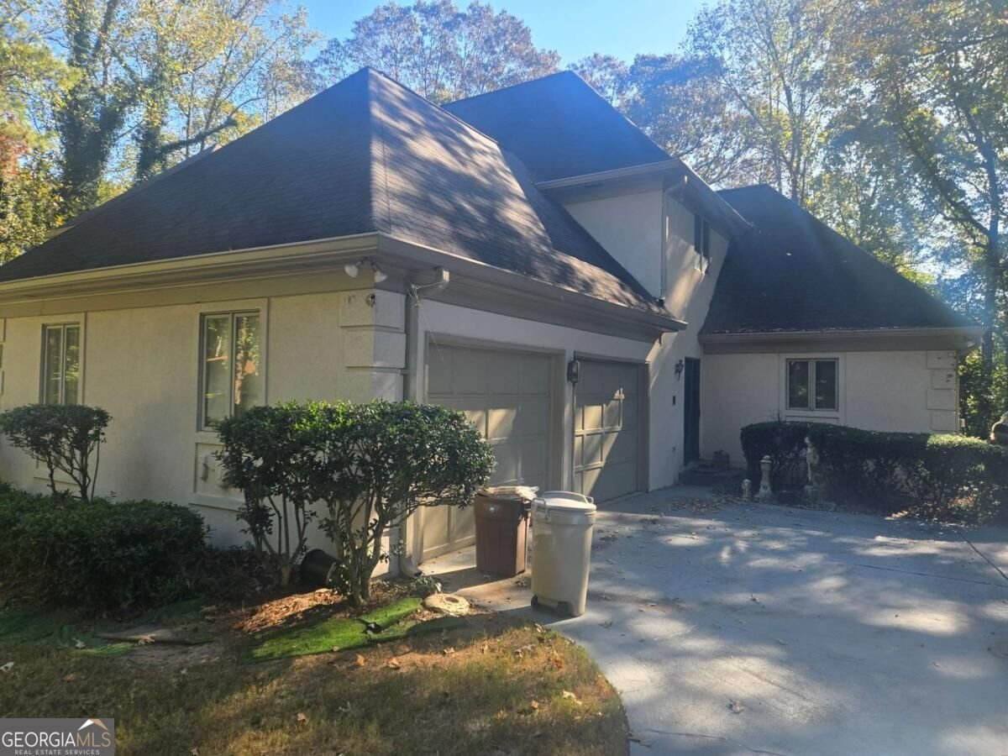
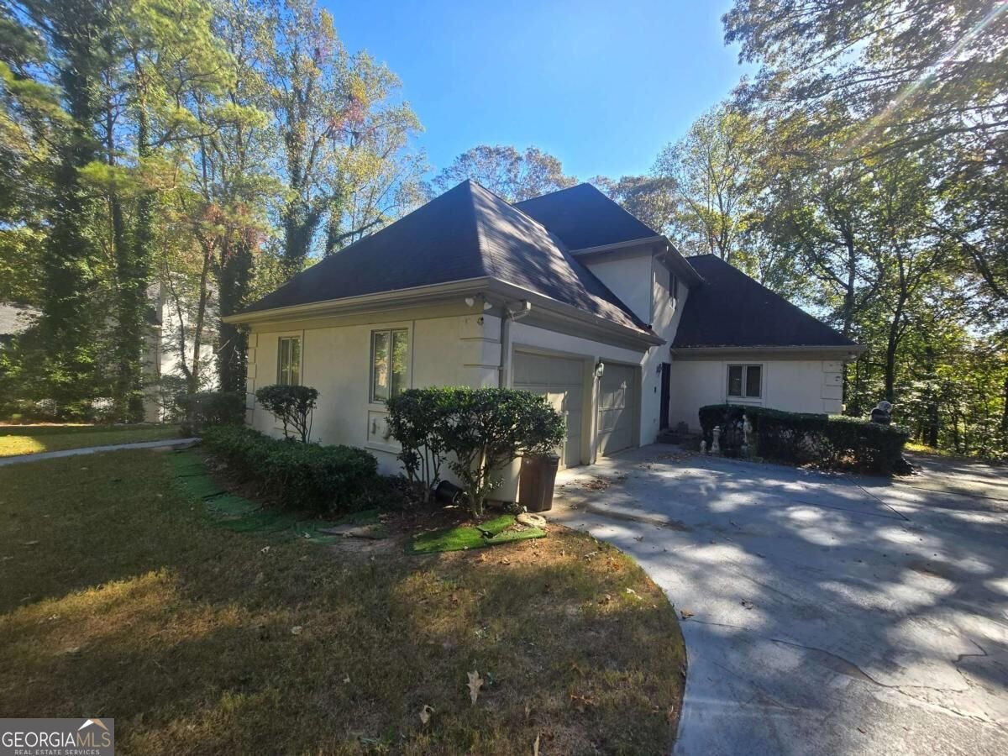
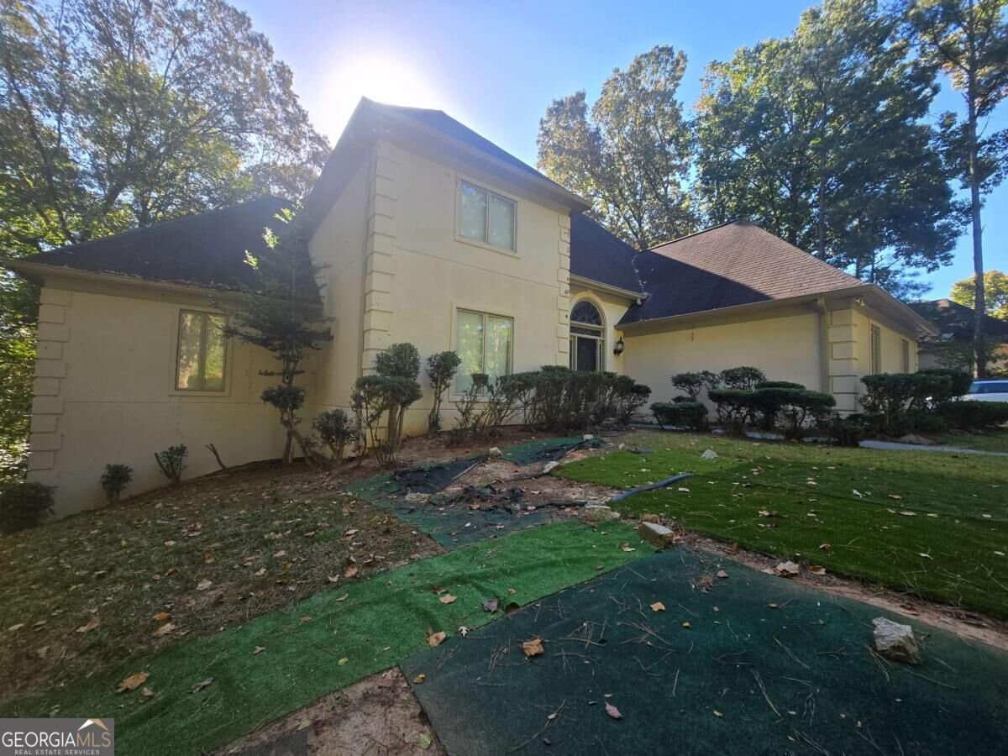
This home, in the distinguished Cameron Glen subdivision, is looking for a new steward that can offer some TLC and return her to her former and natural grandeur. With three levels of living space, a private back patio and yard, and solid and gorgeous bones, this is a great property, in a great location, at a great price that could be just where you, and your favorite people, want to hang your hats! On the main level you will find a grand, two story entry, both spacious formal and informal living & eating spaces, large primary on the main with decked out closet and truly spa like bathroom, half bath, laundry room, cozy fireplace, expansive kitchen and access to the back patio and yard. This space has great entertaining flow and also leads in from the 2-car garage. With two sets of stairs leading you upstairs, one in the back and one in the grand entry, you will find 3 more expansive bedrooms and two more full bathrooms (one is a jack n jill). Also, on the backstairs, halfway up, there is an additional bonus room that is currently used for storage but does have flex possibilities! The basement is partially finished with more living space and then a ton of more storage space. This location offers sought after schools, easy access to and from the freeway, shopping, parking and hiking, and in a quaint and quiet subdivision. Sold as-is, this is an estate sale which requires a probate judgeCOs approval once the property goes under contract and prior to setting a final closing date. Buyer should expect a 2 to 6 monthsCO time-line to close after the final buyers contingencies have been successfully completed. Seller cannot guarantee that utilities will be on or property will be free and clear of personal property at closing. Seller's preferred closing attorney is John Bennett at Origin Title and Escrow. ALL OFFERS MUST BE IN ONE .PDF INCLUDING p & s, pof, AND SELLER'S DISCLOSURES AND SPECIAL STIPULATIONS SIGNED & ATTACHED AS EXHIBITS TO THE CONTRACT.
Welcome to this beautifully maintained 4-bedroom, 3-bath home in the sought after Cameron Glen community of Sandy Springs. From the first step inside, the flow of this home feels both practical and welcoming. A bright, open kitchen offers generous workspace, storage, and a direct view into the main gathering spaces. Open concept living and dining spaces create a comfortable setting for gatherings of all kinds. Step outside to approximately 1.341 acres, creating a comfortable setting for outdoor living and weekend gatherings. Practical parking available for multiple vehicles makes everyday living easier for households with multiple vehicles. Cameron Glen offers a well established community setting in Sandy Springs with convenient access to local shopping, dining, and major routes. Just listed within the last few days, this home is already drawing attention. Currently offered at $950,000, this home delivers a strong combination of space, condition, and location.
▾ Show more
270 Cameron Ridge Drive - Map & Directions
view in Google Maps
Facts & features
School District Information
High School
Middle School
Elementary School
Additional Information about
Cameron Glen
Association
No
Additional Information about
270 Cameron Ridge Drive
County
Neighborhood
Year Built
1984
Appliances
Dishwasher
Architectural Style
European
Traditional
Basement
Daylight
Exterior Entry
Finished
Interior Entry
Partial
Construction Materials
Stucco
Cooling
Central Air
Dining Room Features
Seats 12+
Fireplace Features
Family Room
Flooring
Carpet
Heating
Central
Forced Air
Home Warranty
No
Interior Features
Master On Main Level
Split Bedroom Plan
Vaulted Ceiling(s)
Walk-In Closet(s)
Kitchen Features
Breakfast Area
Breakfast Room
Kitchen Island
Pantry
Laundry Features
In Mud Room
Levels
Two
Patio and Porch Features
Patio
Selling Status
Fixer
Roof
Composition
Rooms
Bonus Room
Foyer
Laundry
Sewer Type
Public Sewer
Listing Conditions
Estate Owned
Total Fire Places
1
Utilities
Cable Available
Electricity Available
Natural Gas Available
Water Source
Public
Finished Basement
Yes
Master on the Main
Yes
Land Information
Lot Size
1 to 2 Acres
Lot Features
Private
Sloped
Lot Size Estimated
1.341
Garages and Parking Information
Parking Total
2
Parking Features
Garage
Tax Information
Taxes
$5,171
Tax Year
2025
Tax ID Number
17-0206-0011-006-0
▾ Show more
listed by real estate agent jacki and remax around atlanta