Back

2105 North Bethany Creek Drive

Milton, GA 30004

The Rains Team
call for more info
404-620-4571
Ask a Question
Send to a Friend
Schedule a Showing
Request More Info
Smart Mortgage Options
Dalton Carter
Lender
Lic. 1566538
Office:
Direct: 678-425-4140
AP Mortgage
340 Jesse Jewell Parkway
Suite 500A
Gainesville, GA 30501
Apply for a Loan
For Sale
MLS Number 10880752
6 Bedrooms
4 Bathrooms
0 Half Baths
4,176 Square Feet *estimated
Summary of 2105 North Bethany Creek Drive
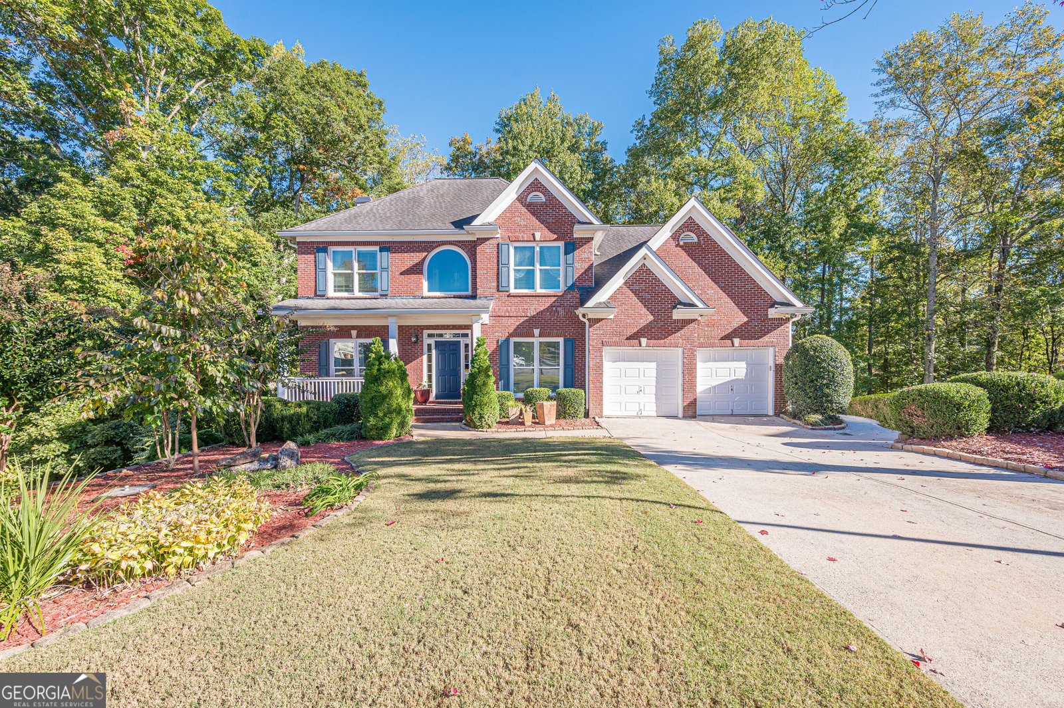
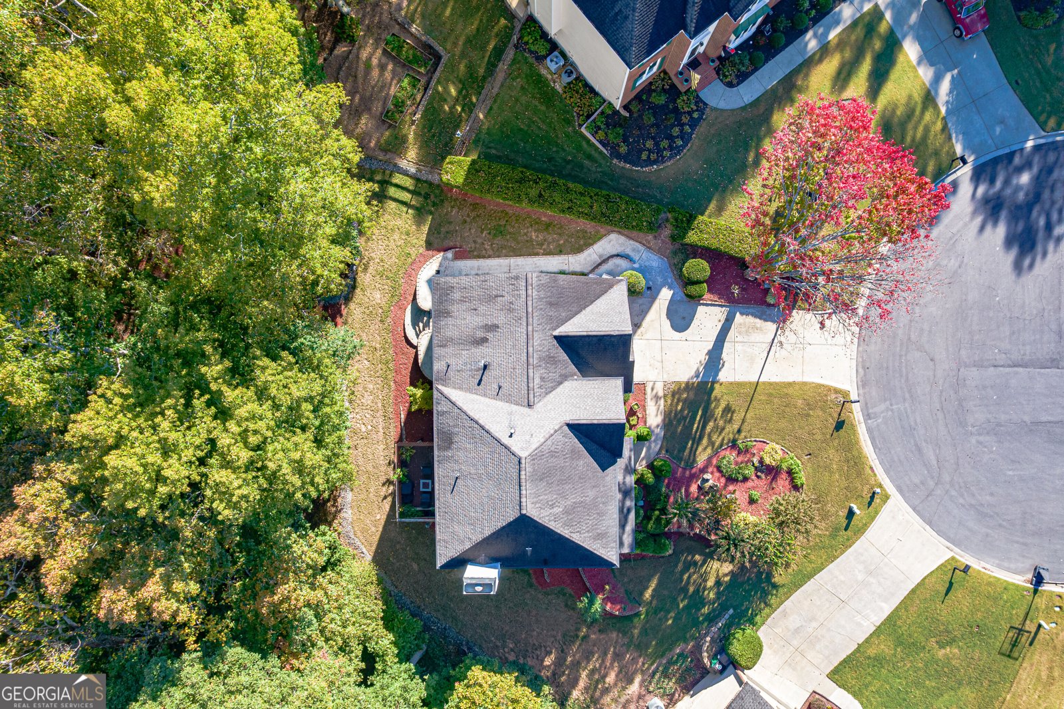
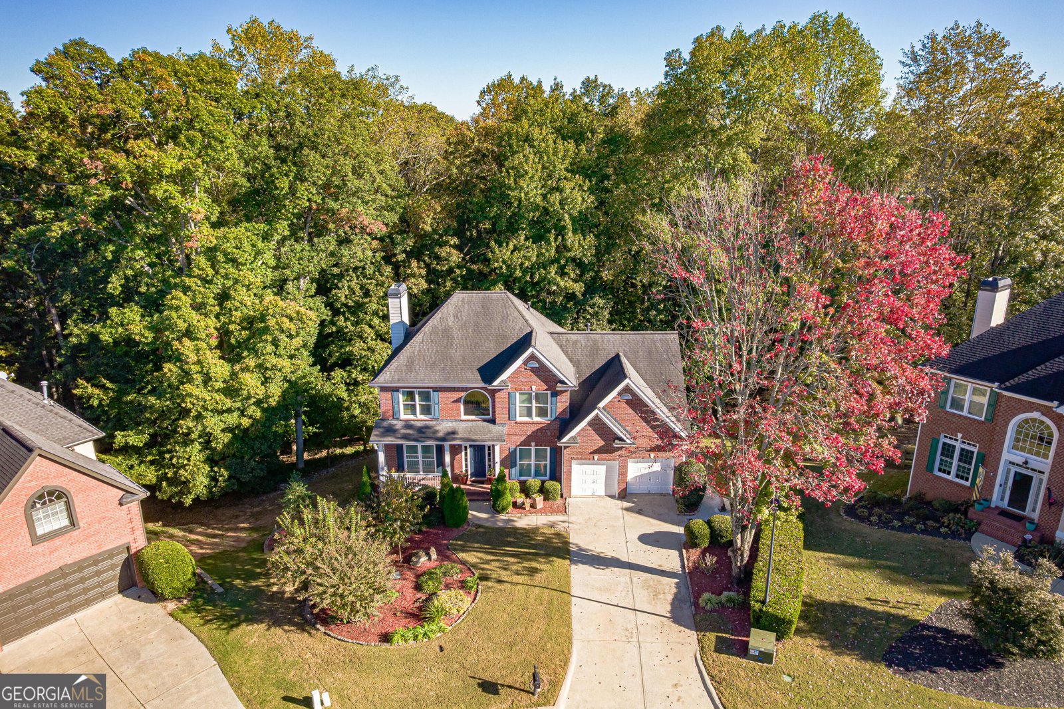
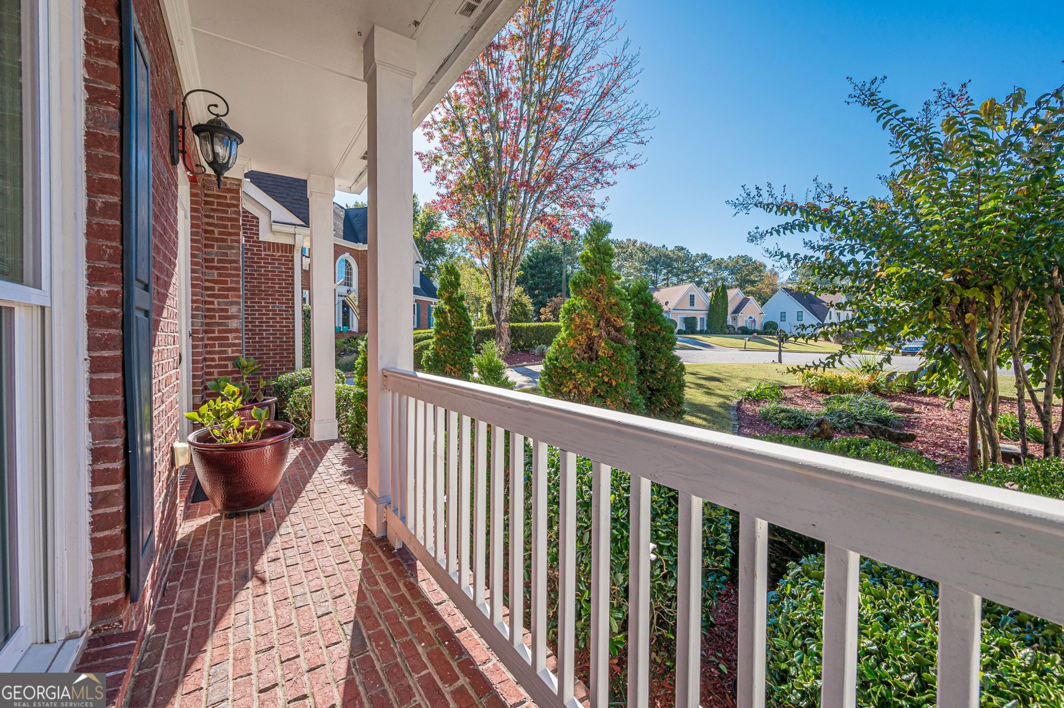
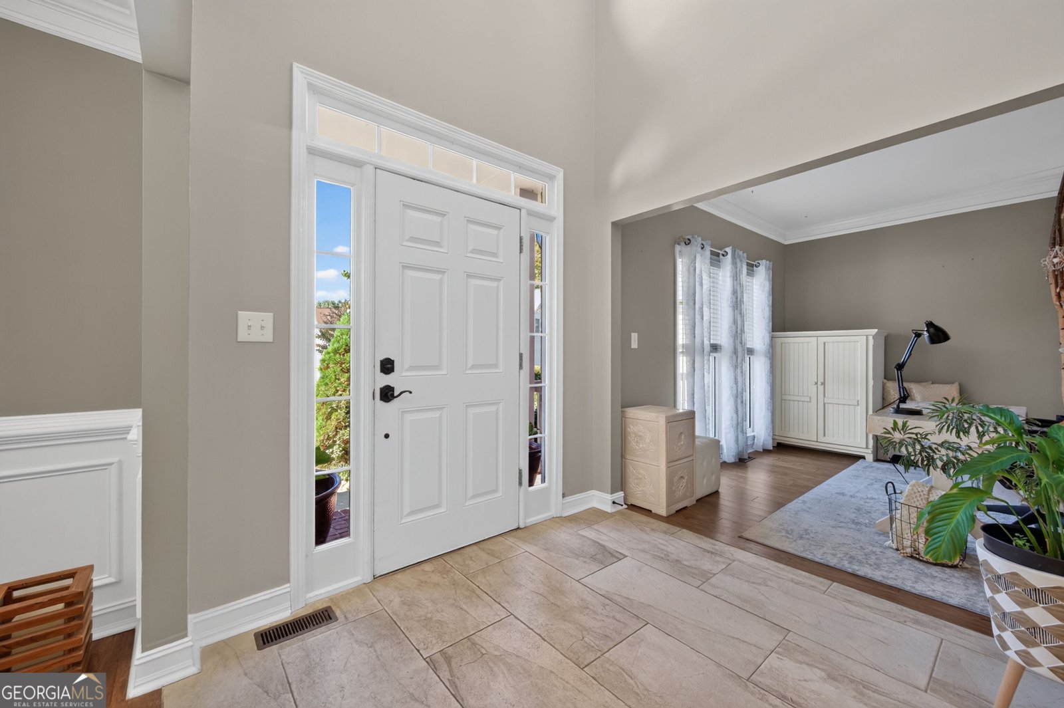
Welcome to 2105 North Bethany Creek Drive, beautifully situated at the end of a quiet cul-de-sac in the sought-after Bethany Creek community of Milton, Georgia. Offering an exceptional combination of privacy, natural beauty, and spacious living, this home enjoys seasonal pond and creek views that create a peaceful setting. Step inside to discover a welcoming interior featuring hardwood flooring, soaring ceilings, and generous living spaces designed for both everyday comfort and entertaining. The home features a formal living room, separate dining room, and inviting family room with a cozy fireplace. The spacious kitchen serves as the heart of the home, offering ample room for gathering and entertaining. The primary suite provides a private retreat, complete with its own fireplace and en-suite bathroom, while additional bedrooms offer flexibility for guests, home offices, or hobbies. The finished basement expands the home's possibilities with a spacious recreation area, additional bedroom, full bathroom, and storage space, ideal for entertaining, extended stays, or multigenerational living. Outside, enjoy the tranquil surroundings, where seasonal pond and creek views provide a picturesque backdrop. Situated in the established Bethany Creek neighborhood, residents enjoy community swim and tennis amenities while remaining conveniently close to Downtown Alpharetta, Avalon, Downtown Milton, shopping, dining, parks, and GA 400. Located within the Cogburn Woods Elementary, Hopewell Middle, and Cambridge High School attendance areas, subject to district verification, this property combines a desirable location with an exceptional residential setting. With its end-of-cul-de-sac location, seasonal water views, versatile floor plan, and finished basement, this home presents a wonderful opportunity to enjoy the best of Milton living. Schedule your private showing today!
Set in the popular Bethany Creek neighborhood, this 6-BR, 4-BA home offers a comfortable blend of space, style, and function. With 4,176 square feet of finished living space, this floor plan offers generous gathering spaces as well as comfortable private retreats. A bright, open kitchen offers generous workspace, storage, and a direct view into the main gathering spaces. The main living areas are filled with natural light and provide an easy flow for hosting friends or enjoying quiet evenings at home. Outside, the property offers approximately 0.376 acres, giving ample room to relax, play, or plan future outdoor projects. The property includes parking available for multiple vehicles, offering convenience for residents and guests. Residents of Bethany Creek enjoy a blend of neighborhood charm and easy access to everyday conveniences. Just listed within the last few days, this home is already drawing attention. With an asking price of $850,000, this property represents an appealing opportunity in the current market.

▾ Show more
2105 North Bethany Creek Drive - Map & Directions
view in Google Maps
Facts & features
School District Information
High School
Middle School
Elementary School
Additional Information about
Bethany Creek
Association
Yes
Association Fee
$1,990
Initiation Fee
$500
Association Fee Includes
Management Fee
Swimming
Tennis
Community Features
Playground
Pool
Sidewalks
Street Lights
Tennis Court(s)
Walk To Schools
Walk To Shopping
Neighborhood Tennis
Yes
Neighborhood Pool
Yes
Additional Information about
2105 North Bethany Creek Drive
County
Neighborhood
Year Built
1998
Appliances
Convection Oven
Dishwasher
Disposal
Electric Water Heater
Microwave
Oven/Range (Combo)
Refrigerator
Smart Appliance(s)
Stainless Steel Appliance(s)
Tankless Water Heater
Architectural Style
Brick Front
Colonial
Craftsman
Traditional
Basement
Finished
Construction Materials
Brick
Stucco
Cooling
Ceiling Fan(s)
Central Air
Dual
Electric
Dining Room Features
Separate Room
Exterior Features
Garden
Fireplace Features
Gas Log
Living Room
Master Bedroom
Flooring
Carpet
Hardwood
Vinyl
Heating
Central
Dual
Natural Gas
Home Warranty
No
Interior Features
Double Vanity
High Ceilings
Other
Pulldown Attic Stairs
Separate Shower
Soaking Tub
Tile Bath
Two Story Foyer
Walk-In Closet(s)
Kitchen Features
Breakfast Area
Kitchen Island
Laundry Features
Upper Level
Levels
Three Or More
Other Equipment
Satellite Dish
Patio and Porch Features
Deck
Porch
Selling Status
Resale
Roof
Composition
Rooms
Bonus Room
Den
Family Room
Foyer
Keeping Room
Laundry
Office
Security Features
Carbon Monoxide Detector(s)
Smoke Detector(s)
Sewer Type
Public Sewer
Total Finished Area
4,176
Total Fire Places
2
Utilities
Cable Available
Electricity Available
High Speed Internet
Phone Available
Sewer Available
Underground Utilities
Water Available
Water Source
Public
Window Features
Bay Window(s)
Double Pane Windows
Storm Window(s)
Window Treatments
Finished Basement
Yes
Land Information
Lot Size
Less than .5 Acres
Lot Features
Cul-De-Sac
Sloped
Lot Size Estimated
0.376
Garages and Parking Information
Parking Total
6
Parking Features
Attached
Garage
Garage Door Opener
Kitchen Level
Tax Information
Taxes
$5,026
Tax Year
2026
Tax ID Number
22 541008990795
▾ Show more
listed by real estate agent of record and georgia mountain living realty