Back

7015 Devonhall Way

Johns Creek, GA 30097

The Rains Team
call for more info
404-620-4571
Ask a Question
Send to a Friend
Schedule a Showing
Request More Info
More Homes In
Devonhall
10970 Chandon Way, Johns Creek
Smart Mortgage Options
Dalton Carter
Lender
Lic. 1566538
Office:
Direct: 678-425-4140
AP Mortgage
340 Jesse Jewell Parkway
Suite 500A
Gainesville, GA 30501
Apply for a Loan
For Sale
MLS Number 10880966
4 Bedrooms
2 Bathrooms
1 Half Baths
2,501 Square Feet *estimated
Summary of 7015 Devonhall Way
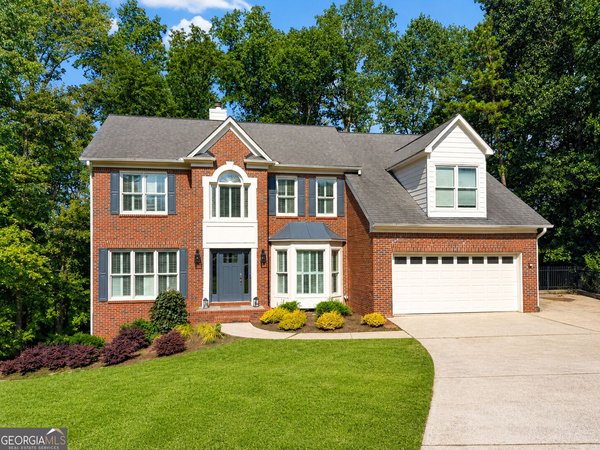
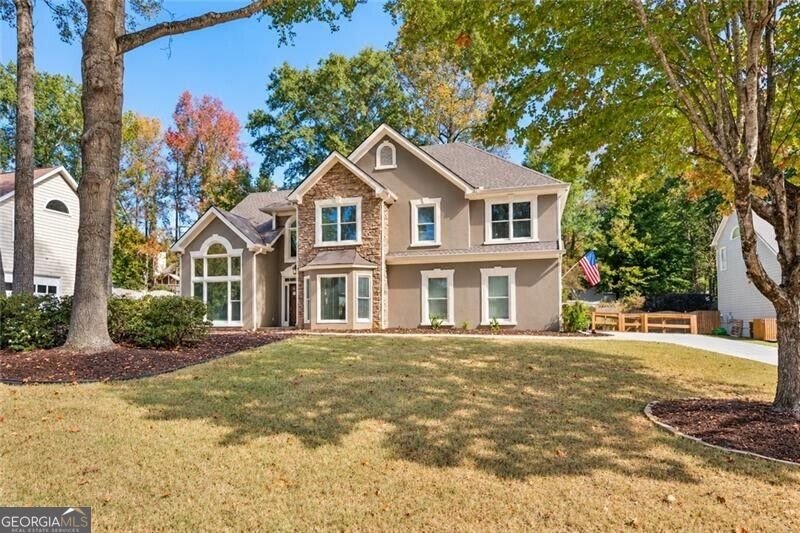
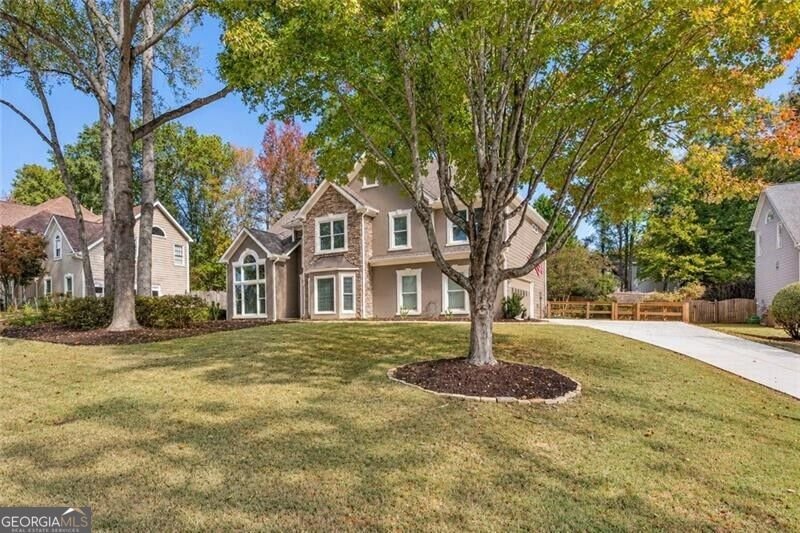
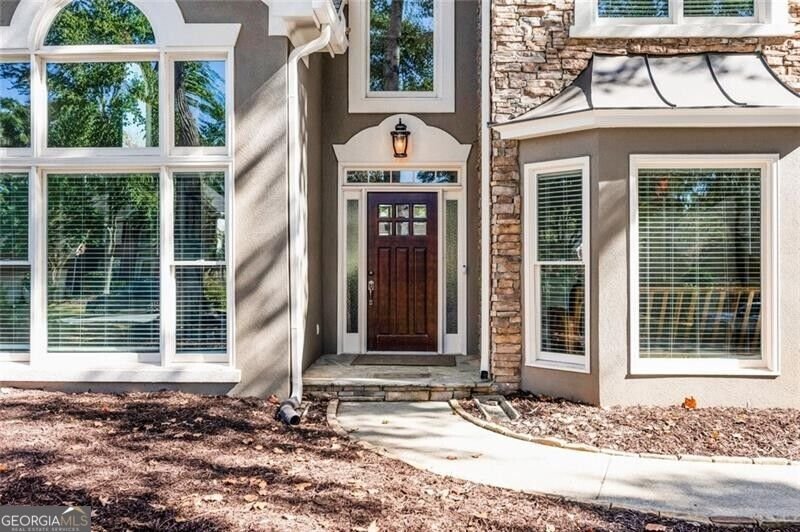
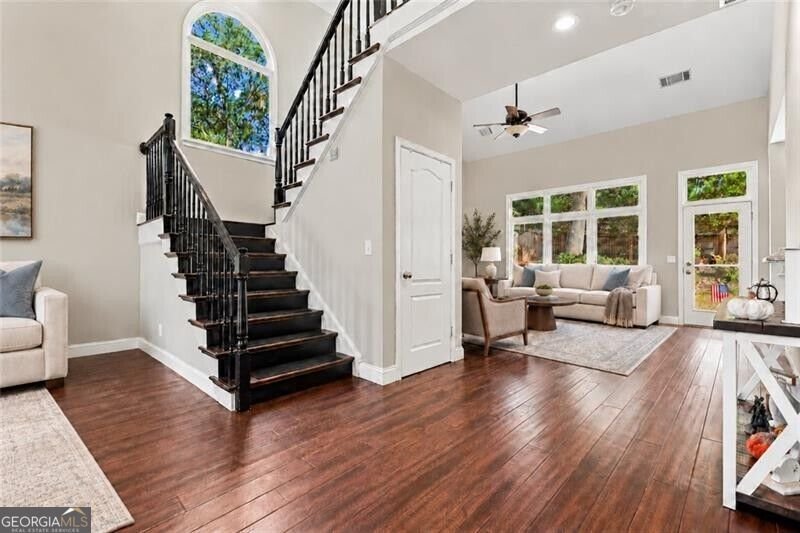
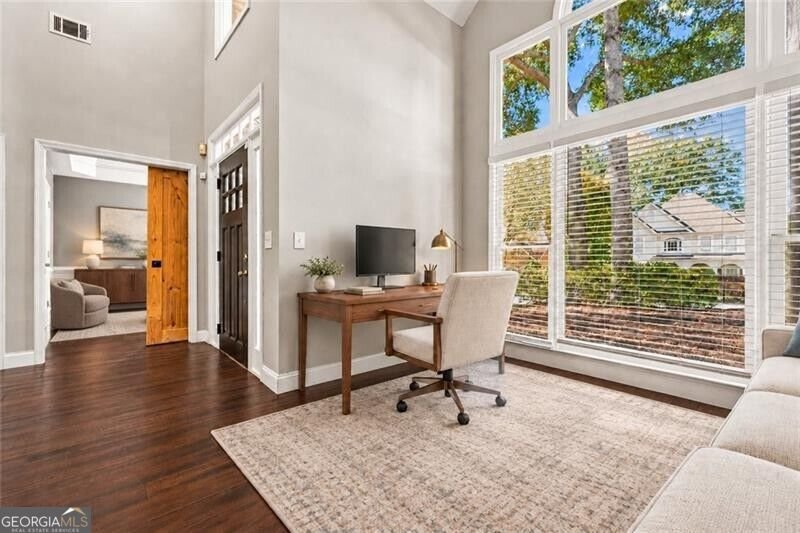
Tucked away on a cul-de-sac in Johns Creek's Shakerag community, this four bedroom, two and a half bath home offers 2,500 square feet of light-filled living space, a brand new driveway, and a peaceful, park like backyard. A soaring foyer, rich wood floors, and an open staircase create a welcoming entrance. Large windows fill the two story family room with natural light, while a fireplace anchors the space. The adjoining kitchen features white cabinetry, stainless steel appliances, a gas range, generous counter space, and a breakfast bar. A sunny bay window breakfast nook provides an inviting spot for morning coffee and everyday meals. Separate front rooms offer flexibility for formal dining, a dedicated home office, or a comfortable sitting room. Classic wainscoting and tray ceiling detail add character. The primary bedroom offers spacious living with ample natural light and a large walk in closet, while 3 additional bedrooms provide space for guests and everyday living. Outside, mature trees frame the park like backyard, creating a relaxing backdrop for weekend gatherings and quiet evenings outdoors. The appeal extends beyond the property. Located in the coveted Northview High School district, the home offers access to the shopping, dining, and recreation that make Johns Creek such a desirable place to call home. Shakerag's community amenities, including swimming, tennis, basketball, a playground, and walking trails, provide opportunities to stay active and connect with neighbors. The new Medley destination at Johns Creek Parkway and McGinnis Ferry Road adds an exciting mix of dining, shopping, and gathering spaces to the area. With its cul-de-sac setting, versatile layout, and inviting outdoor space, this home brings together comfort, character, and an exceptional Johns Creek lifestyle.
Welcome home to this spacious 4-bed, 2-bath residence nestled in Devonhall in Johns Creek, GA. Thoughtfully planned, the interior provides 2,501 square feet of finished living space with an open, livable feel from room to room. A bright, open kitchen offers generous workspace, storage, and a direct view into the main gathering spaces. Open concept living and dining spaces create a comfortable setting for gatherings of all kinds. Outside, the property offers approximately 0.3 acres, giving ample room to relax, play, or plan future outdoor projects. The property includes parking available for multiple vehicles, offering convenience for residents and guests. Residents of Devonhall enjoy a blend of neighborhood charm and easy access to everyday conveniences. Just listed within the last few days, this home is already drawing attention. At $585,000, this home is well positioned for buyers seeking value in Johns Creek.
▾ Show more
7015 Devonhall Way - Map & Directions
view in Google Maps
Facts & features
School District Information
High School
Middle School
Elementary School
Additional Information about
Devonhall
Association
Yes
Association Fee
$975
Initiation Fee
$975
Association Fee Includes
Swimming
Tennis
Community Features
Clubhouse
Playground
Pool
Swim Team
Tennis Court(s)
Walk To Shopping
Neighborhood Tennis
Yes
Neighborhood Pool
Yes
Additional Information about
7015 Devonhall Way
County
Neighborhood
Year Built
1993
Appliances
Dishwasher
Disposal
Microwave
Architectural Style
Traditional
Foundation
Slab
Construction Materials
Other
Cooling
Central Air
Dining Room Features
Separate Room
Exterior Features
Garden
Fireplace Features
Living Room
Flooring
Pine
Heating
Forced Air
Home Warranty
No
Interior Features
Separate Shower
Two Story Foyer
Vaulted Ceiling(s)
Walk-In Closet(s)
Kitchen Features
Breakfast Bar
Breakfast Room
Laundry Features
In Mud Room
Levels
Two
Patio and Porch Features
Patio
Selling Status
Resale
Roof
Composition
Rooms
Laundry
Office
Sewer Type
Public Sewer
Total Finished Area
2,501
Total Fire Places
1
Utilities
Cable Available
Electricity Available
High Speed Internet
Natural Gas Available
Phone Available
Sewer Available
Water Available
Water Source
Public
Window Features
Double Pane Windows
Land Information
Lot Size
Less than .5 Acres
Lot Features
Cul-De-Sac
Lot Size Estimated
0.3
Fencing
Back Yard
Garages and Parking Information
Parking Total
2
Parking Features
Garage
Tax Information
Taxes
$3,979
Tax Year
2025
Tax ID Number
11 118304300368
▾ Show more
listed by real estate agent josh dower and ansley re|christie's int'l re