Back

2435 Southers Circle

Suwanee, GA 30024

The Rains Team
call for more info
404-620-4571
Ask a Question
Send to a Friend
Schedule a Showing
Request More Info
Smart Mortgage Options
Dalton Carter
Lender
Lic. 1566538
Office:
Direct: 678-425-4140
AP Mortgage
340 Jesse Jewell Parkway
Suite 500A
Gainesville, GA 30501
Apply for a Loan
For Sale
MLS Number 10814085
3 Bedrooms
3 Bathrooms
0 Half Baths
2,756 Square Feet *estimated
Summary of 2435 Southers Circle
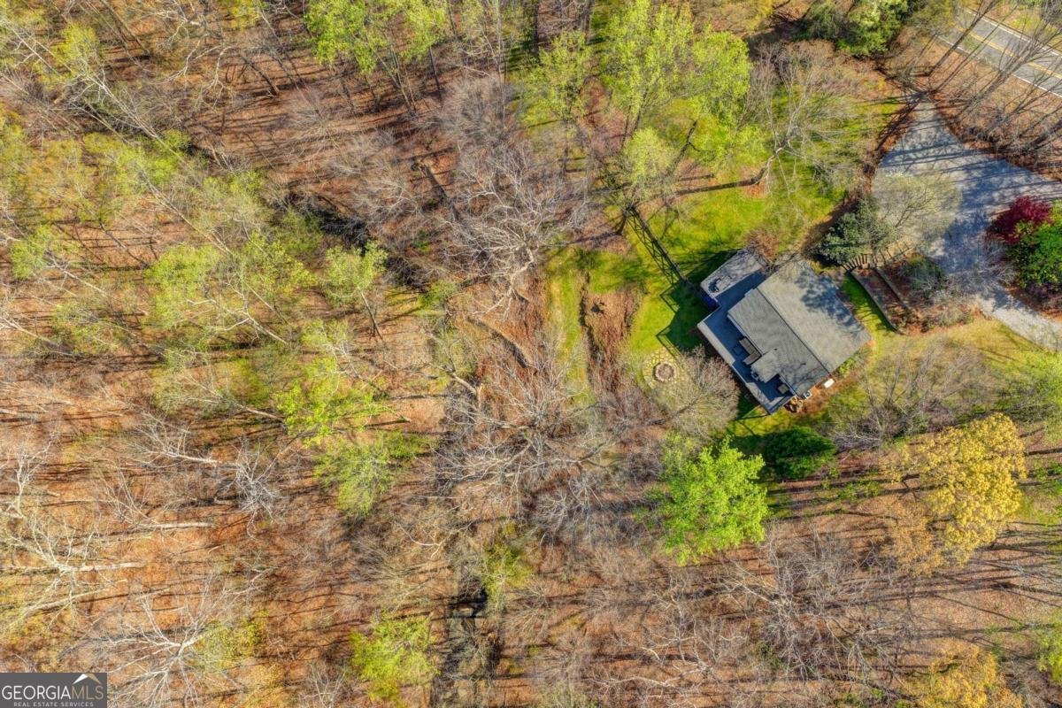
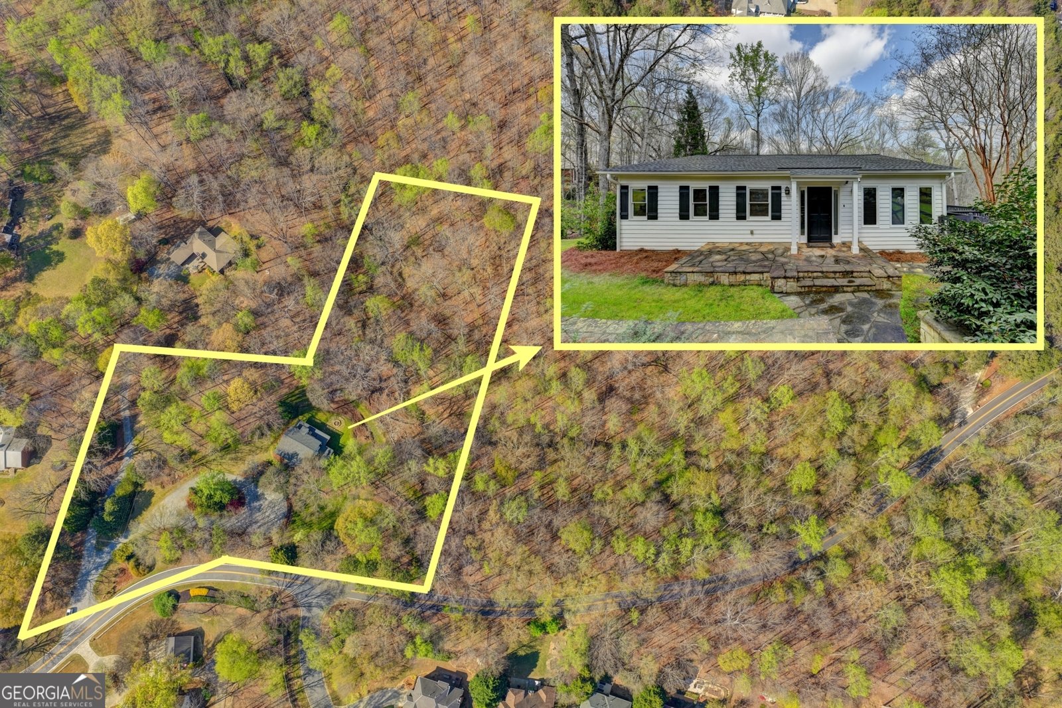
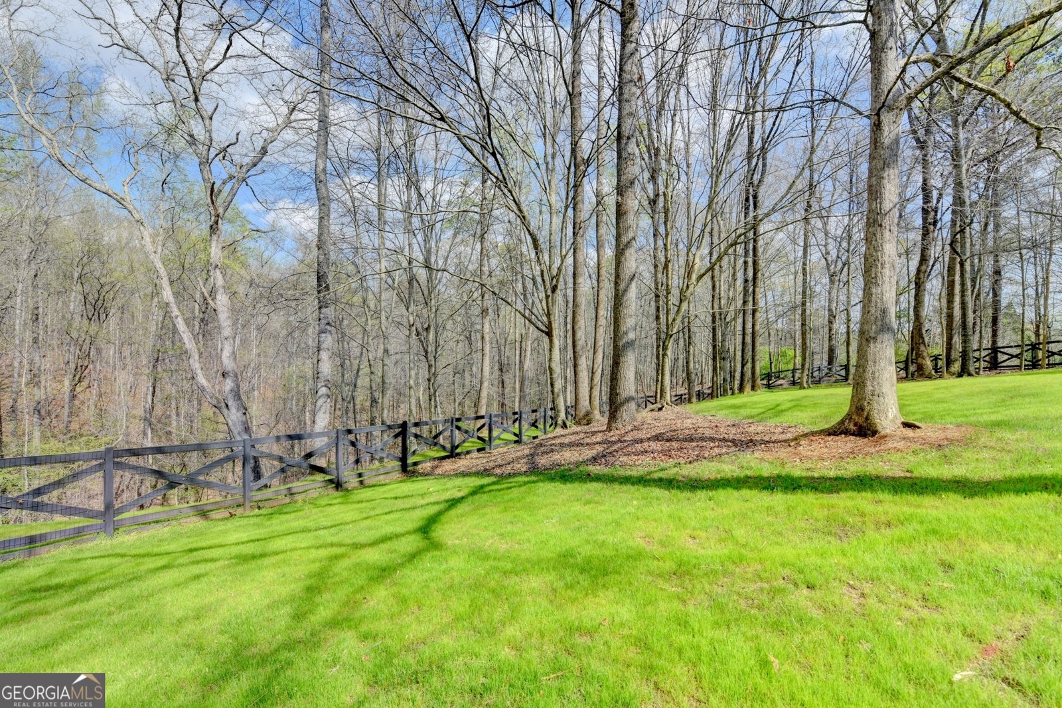
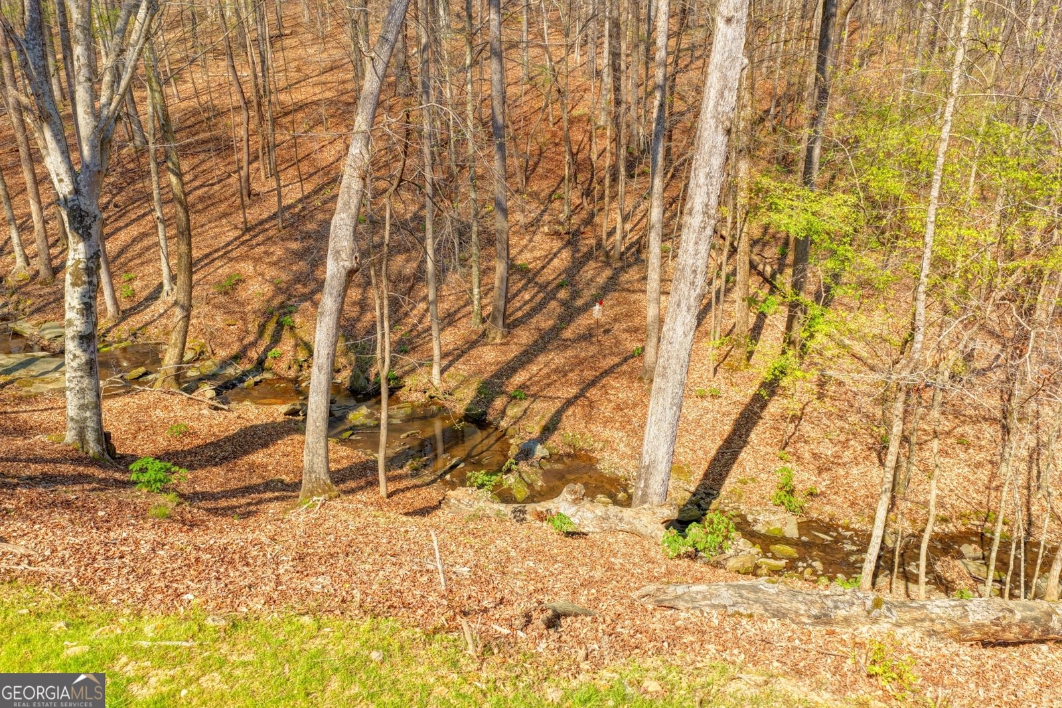
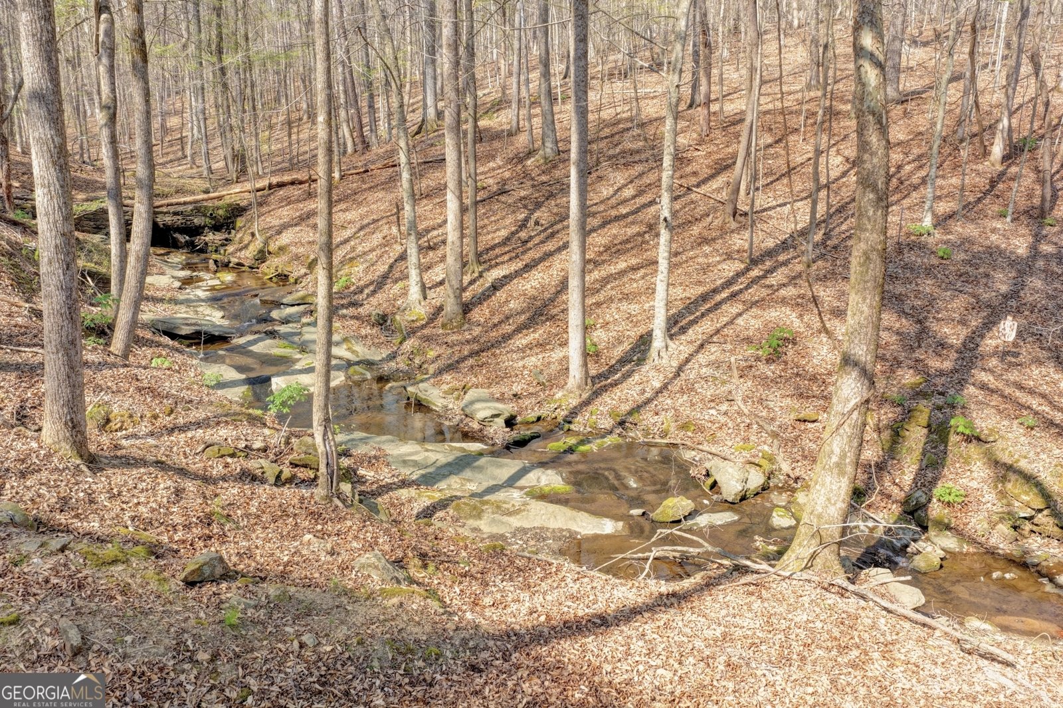
STUNNING 3.05-ACRE PROPERTY with NO HOA IN THE LAMBERT HIGH SCHOOL DISTRICT featuring a charming 3 BEDROOM, 3 BATH home with 2,756 SQ FT and breathtaking CREEK & WOODED VIEWS! What truly sets this property apart is its EXPANSIVE 3.05-ACRE SETTING, offering exceptional privacy and endless possibilities to EXPAND OR CREATE YOUR DREAM ESTATE. Enjoy the perfect balance of seclusion and convenience, located LESS THAN 2 MILES FROM LAMBERT HIGH SCHOOL and LESS THAN A QUARTER MILE FROM THE CHATTAHOOCHEE RIVER. With NO HOA and PLENTY OF ROOM TO EXPAND, this is a rare opportunity to create your dream estate while enjoying the charm of the existing home. A CIRCULAR DRIVEWAY provides abundant parking for MULTIPLE VEHICLES, an RV, or a BOAT. Outdoor living is just as impressive, featuring a STONE PATIO, tiered stone retaining walls, a FENCED SIDE YARD WITH IRRIGATION that's perfect for pets, and multiple outdoor entertaining spaces. The expansive WRAPAROUND DECK offers countless places to relax, unwind, or gather around the FIREPIT while taking in the natural surroundings. Inside, the FAMILY ROOM features a vaulted wood-paneled ceiling and hardwood floors, creating a welcoming space to gather. The beautifully updated KITCHEN showcases custom cabinetry, quartz countertops, stainless steel appliances, an eat-in bar and BREAKFAST AREA. From here, step onto the expansive WRAPAROUND PORCH spanning THREE SIDES OF THE HOME, where you'll enjoy peaceful views of the surrounding property. The MAIN-LEVEL OWNER'S SUITE offers a relaxing retreat with a sitting area and an ensuite bath with tile flooring and a tiled tub/shower. A spacious secondary BEDROOM and a bathroom with tiled floor and shower complete the main level. The finished TERRACE LEVEL adds flexible living space with a game area, a sitting room, an additional BEDROOM, a renovated bathroom with tiled floor and shower, plus a large laundry room with built-in cabinetry. Additional highlights include a 2-YEAR-OLD ROOF, FRESHLY PAINTED EXTERIOR and TWO WELLS. Enjoy the serenity of country living while being just MINUTES FROM TOP-RATED FORSYTH COUNTY SCHOOLS, SHOPPING, DINING, AND EVERYDAY CONVENIENCES. Offering the LARGEST LOT IN THE AREA, incredible privacy, and endless possibilities, this is a truly one-of-a-kind property.
This 3-bed, 3-bath residence in Suwanee offers the flexibility of a non HOA setting while still providing comfortable everyday living. Inside, the home offers 2,756 square feet of finished living space, giving plenty of room for everyday living and easy entertaining. The kitchen functions as the heart of the home with ample counter space, storage, and a natural connection to the main living areas. A central family room and dining area provide a welcoming place to unwind, gather, and enjoy time together. The outdoor space includes approximately 3.08 acres, ideal for gardening, outdoor activities, or simply enjoying the seasons. With parking available, the home provides flexible options for families and visitors. The location provides quick access to Suwanee amenities while offering the flexibility of living outside a subdivision with no required HOA. Recently listed and already on many buyers radar, this home is a fresh opportunity. At $825,000, this home is well positioned for buyers seeking value in Suwanee.
Show more
2435 Southers Circle - Map & Directions
view in Google Maps
Facts & features
School District Information
High School
Middle School
Elementary School
Additional Information about
None
Association
No
Additional Information about
2435 Southers Circle
County
Neighborhood
Year Built
1974
Appliances
Dishwasher
Microwave
Oven/Range (Combo)
Refrigerator
Stainless Steel Appliance(s)
Architectural Style
Bungalow/Cottage
Ranch
Basement
Bath Finished
Daylight
Exterior Entry
Finished
Full
Interior Entry
Construction Materials
Wood Siding
Cooling
Ceiling Fan(s)
Central Air
Electric
Zoned
Exterior Features
Sprinkler System
Flooring
Carpet
Hardwood
Tile
Heating
Central
Forced Air
Natural Gas
Zoned
Home Warranty
No
Interior Features
Beamed Ceilings
Master On Main Level
Roommate Plan
Separate Shower
Tile Bath
Vaulted Ceiling(s)
Kitchen Features
Breakfast Area
Breakfast Bar
Breakfast Room
Pantry
Solid Surface Counters
Levels
Two
Patio and Porch Features
Deck
Patio
Selling Status
Resale
Roof
Composition
Rooms
Bonus Room
Family Room
Foyer
Game Room
Laundry
Other
Security Features
Smoke Detector(s)
Sewer Type
Septic Tank
Total Finished Area
2,756
Utilities
Electricity Available
High Speed Internet
Natural Gas Available
Underground Utilities
Water Available
Water Source
Public,Well
Window Features
Double Pane Windows
Finished Basement
Yes
Master on the Main
Yes
Land Information
Lot Size
2 to 5 Acres
Lot Features
Level
Private
Lot Size Estimated
3.08
Fencing
Back Yard
Wood
Water Front Features
Creek
Garages and Parking Information
Parking Features
Parking Pad
RV/Boat Parking
Tax Information
Taxes
$5,673
Tax Year
2025
Tax ID Number
206-000-012
Show more
listed by real estate agent ryan assad and keller williams realty atl. partners