Back

113 Beecher Drive

Guyton, GA 31312

The Rains Team
call for more info
404-620-4571
Ask a Question
Send to a Friend
Schedule a Showing
Request More Info
Smart Mortgage Options
Dalton Carter
Lender
Lic. 1566538
Office:
Direct: 678-425-4140
AP Mortgage
340 Jesse Jewell Parkway
Suite 500A
Gainesville, GA 30501
Apply for a Loan
For Sale
MLS Number 10845056
4 Bedrooms
2 Bathrooms
0 Half Baths
2,432 Square Feet *estimated
Summary of 113 Beecher Drive
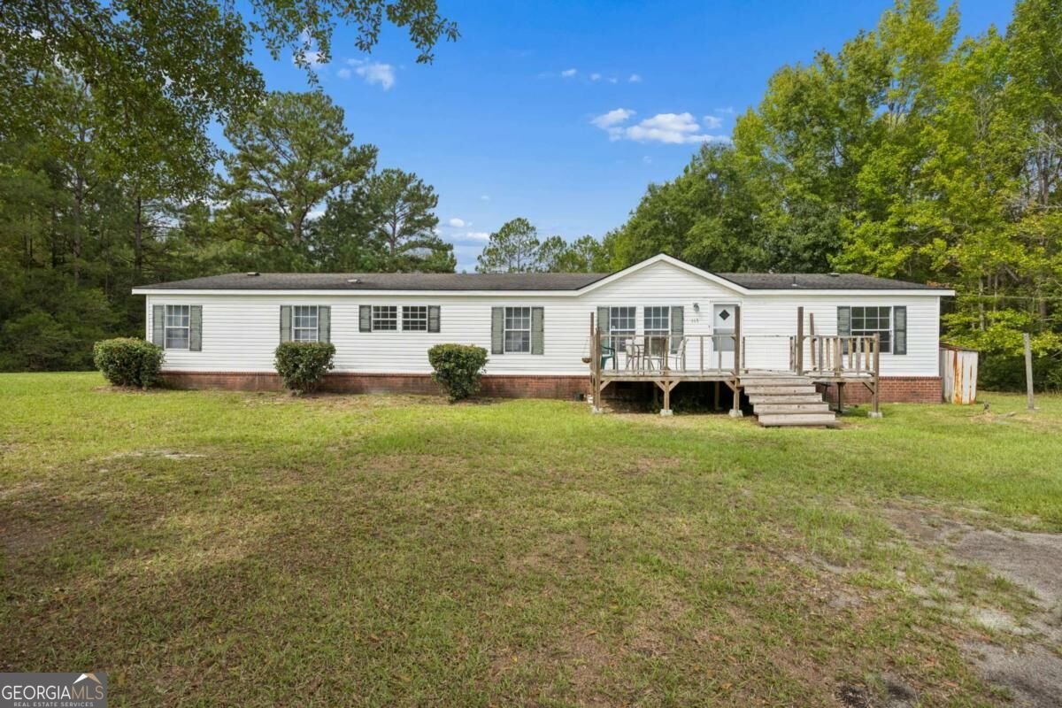
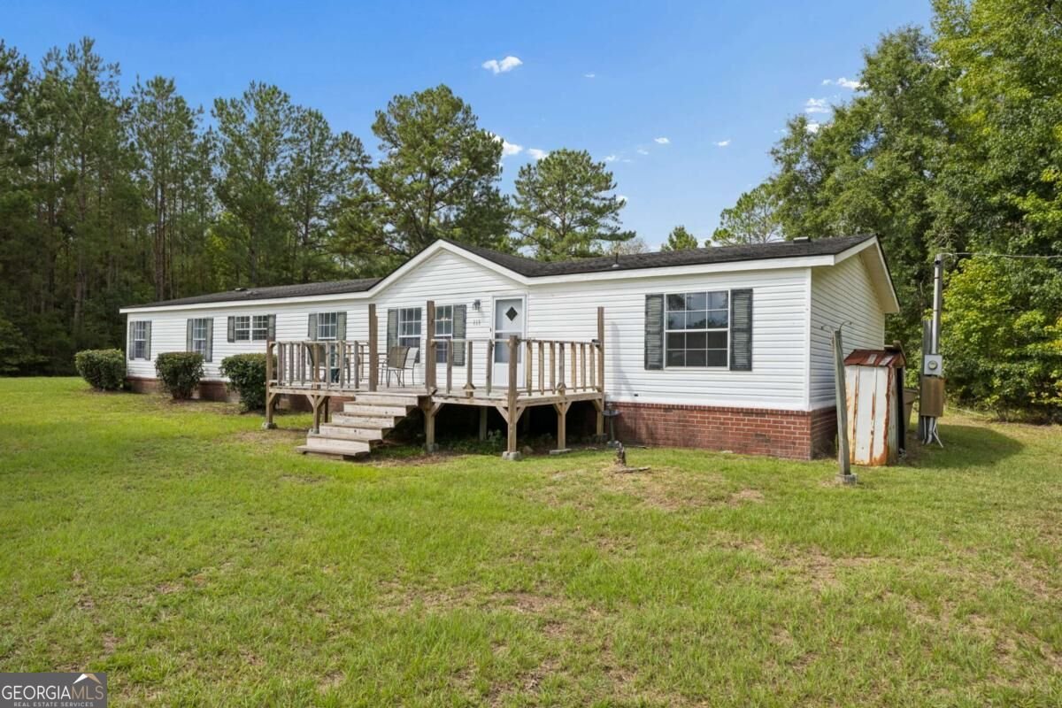
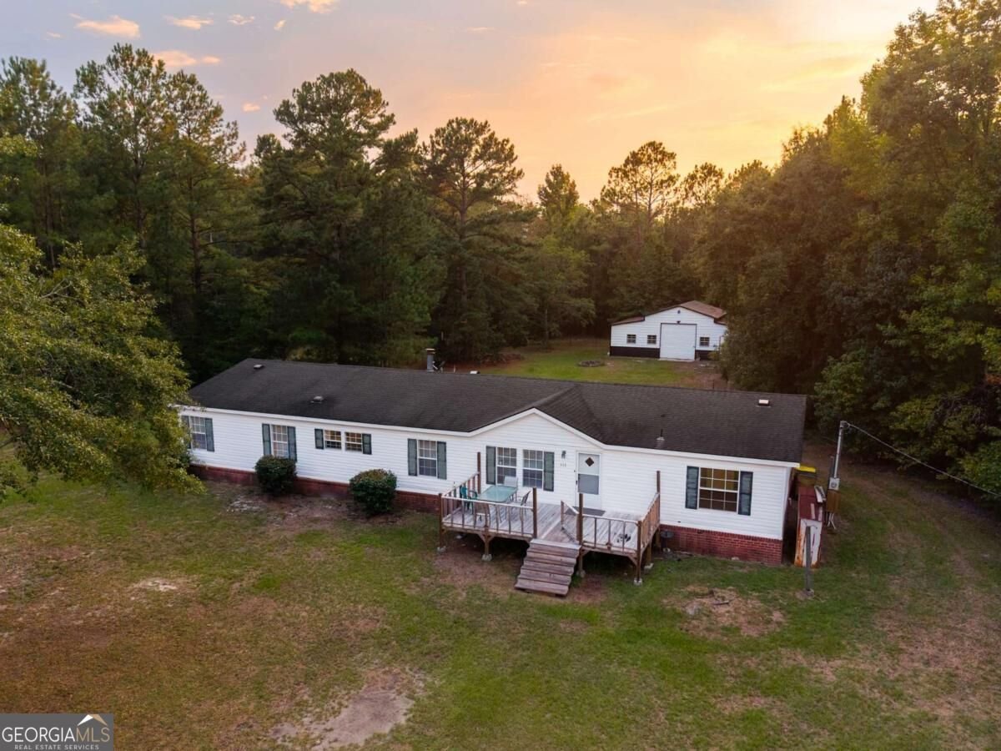
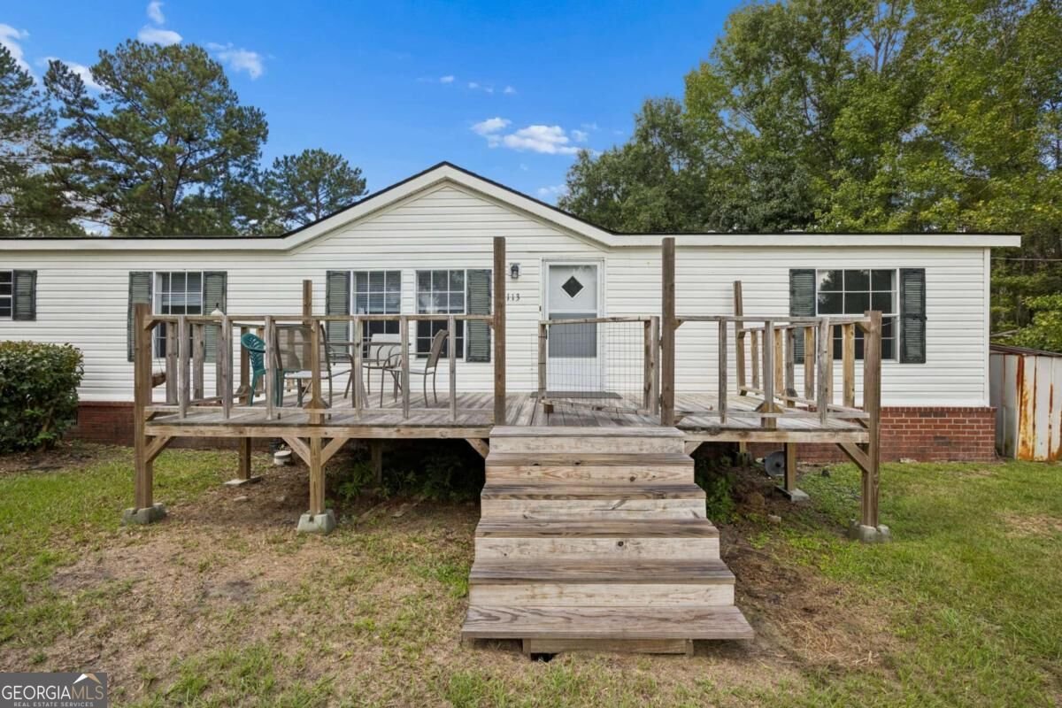
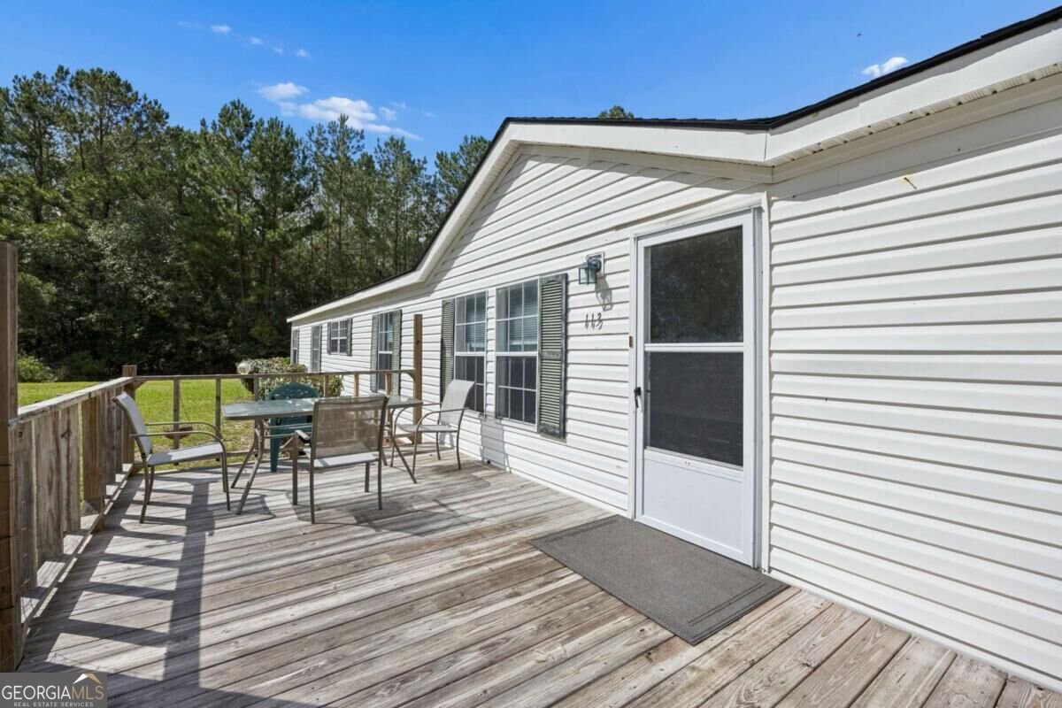
Don't miss this rare opportunity to own 6.17 peaceful acres in the quiet Red Maple Community near the town of Guyton. No HOA! This spacious property features a large 4-bedroom, 2-bathroom mobile home, along with an impressive workshop located behind the home. The workshop offers convenient through-and-through sliding doors, making it ideal for equipment, projects, storage, or hobby use, with additional storage areas on either side for extra functionality. With a private well and septic tank already in place, the property offers the feel of almost completely off-grid living. The home has been freshly painted throughout, including the kitchen and bathroom cabinets, giving the interior a clean, updated feel. New carpet has been installed in the front bedroom, adding comfort and freshness to the space. Inside, the large, open rooms are filled with natural light, creating a warm and welcoming atmosphere for everyday living. The primary bedroom is especially spacious and includes a generous walk-in closet as well as a separate sitting area, perfect for relaxing, reading, or creating a private retreat. The primary bathroom offers double vanities, a garden tub, and a separate shower, providing both convenience and comfort. On the opposite side of the home, the three guest bedrooms provide plenty of room for family, guests, a home office, or flex space. These bedrooms are nicely separated from the primary suite for added privacy and share a full bathroom, making the layout practical and comfortable for a variety of needs. The very large living room, kitchen, and dining area create an inviting central gathering space where everyone can stay connected while still enjoying plenty of room to spread out. Whether hosting friends, spending time with family, or enjoying a quiet evening at home, the open layout offers flexibility and comfort. From there, gatherings can easily flow outdoors into the expansive cleared yard, where there is room to play, garden, relax, or entertain.
Welcome to 113 Beecher Drive in Red Maple Estates, where this thoughtfully designed 4-bed, 2-bath home is ready for its next chapter. Thoughtfully planned, the interior provides 2,432 square feet of finished living space with an open, livable feel from room to room. A bright, open kitchen offers generous workspace, storage, and a direct view into the main gathering spaces. The main living areas are filled with natural light and provide an easy flow for hosting friends or enjoying quiet evenings at home. The outdoor space includes approximately 6.17 acres, ideal for gardening, outdoor activities, or simply enjoying the seasons. With parking available for multiple vehicles, the home provides flexible options for families and visitors. Set within Red Maple Estates in Guyton, this home is close to schools, shopping, dining, and area attractions. Recently listed and already on many buyers radar, this home is a fresh opportunity. Currently offered at $326,500, this home delivers a strong combination of space, condition, and location.

Show more
113 Beecher Drive - Map & Directions
view in Google Maps
Facts & features
School District Information
High School
Middle School
Elementary School
Additional Information about
Red Maple Estates
Association
No
Additional Information about
113 Beecher Drive
County
Neighborhood
Year Built
1998
Appliances
Dishwasher
Dryer
Electric Water Heater
Microwave
Oven/Range (Combo)
Refrigerator
Washer
Architectural Style
Modular Home
Ranch
Foundation
Crawl Space
Construction Materials
Vinyl Siding
Cooling
Central Air
Electric
Fireplace Features
Family Room
Wood Burning Stove
Flooring
Carpet
Laminate
Heating
Central
Electric
Home Warranty
No
Interior Features
Double Vanity
Separate Shower
Soaking Tub
Kitchen Features
Country Kitchen
Laundry Features
In Mud Room
Levels
One
Financing Available
1031 Exchange
Cash
Conventional
FHA
Other
VA Loan
Other Structures
Workshop
Patio and Porch Features
Deck
Selling Status
Resale
Roof
Composition
Rooms
Laundry
Security Features
Smoke Detector(s)
Sewer Type
Septic Tank
Showing Info
Septic Tank
Total Finished Area
2,432
Total Fire Places
1
Utilities
Cable Available
Water Source
Private,Well
Window Features
Storm Window(s)
Window Treatments
Land Information
Lot Size
More than 5 Acres
Lot Features
Level
Open Lot
Lot Size Estimated
6.17
Fencing
Chain Link
Garages and Parking Information
Parking Total
2
Parking Features
Detached
Detached Garage
Yes
Tax Information
Taxes
$2,105
Tax Year
2026
Tax ID Number
0312A009
Show more
listed by real estate agent karen s sawers and exp realty