Back

4096 Hickory Nut Drive

Douglasville, GA 30135

The Rains Team
call for more info
404-620-4571
Ask a Question
Send to a Friend
Schedule a Showing
Request More Info
More Homes In
Hickory Hollow Estates
8896 Hickory Hollow Drive, Douglasville
Smart Mortgage Options
Dalton Carter
Lender
Lic. 1566538
Office:
Direct: 678-425-4140
AP Mortgage
340 Jesse Jewell Parkway
Suite 500A
Gainesville, GA 30501
Apply for a Loan
For Sale
MLS Number 10880191
3 Bedrooms
3 Bathrooms
0 Half Baths
1,938 Square Feet *estimated
Summary of 4096 Hickory Nut Drive
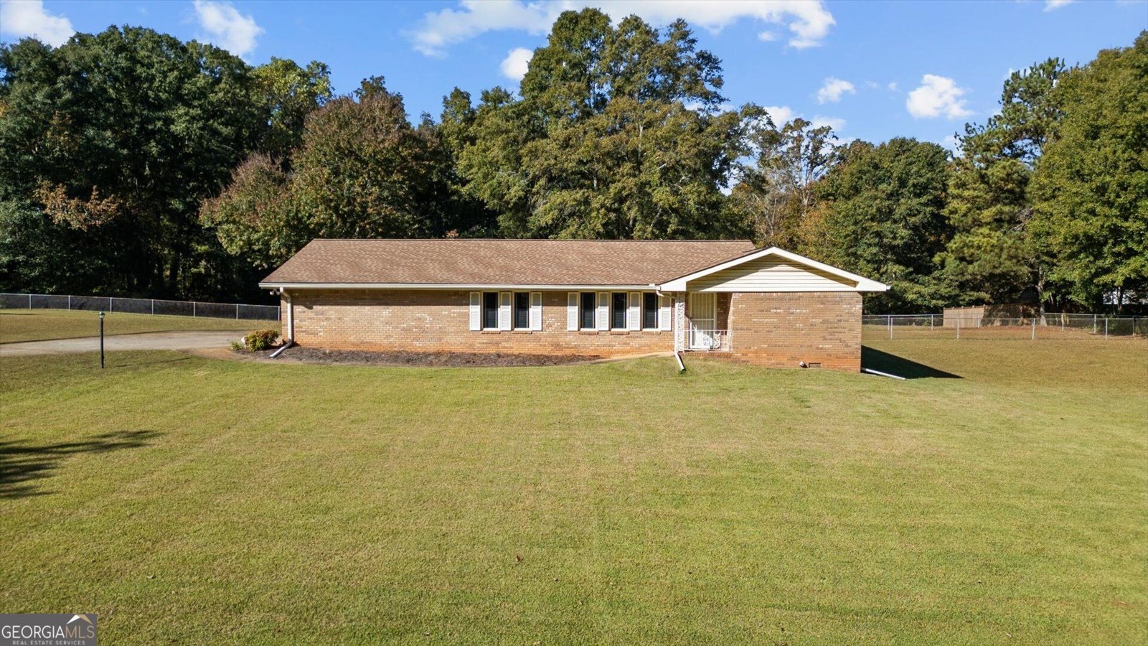
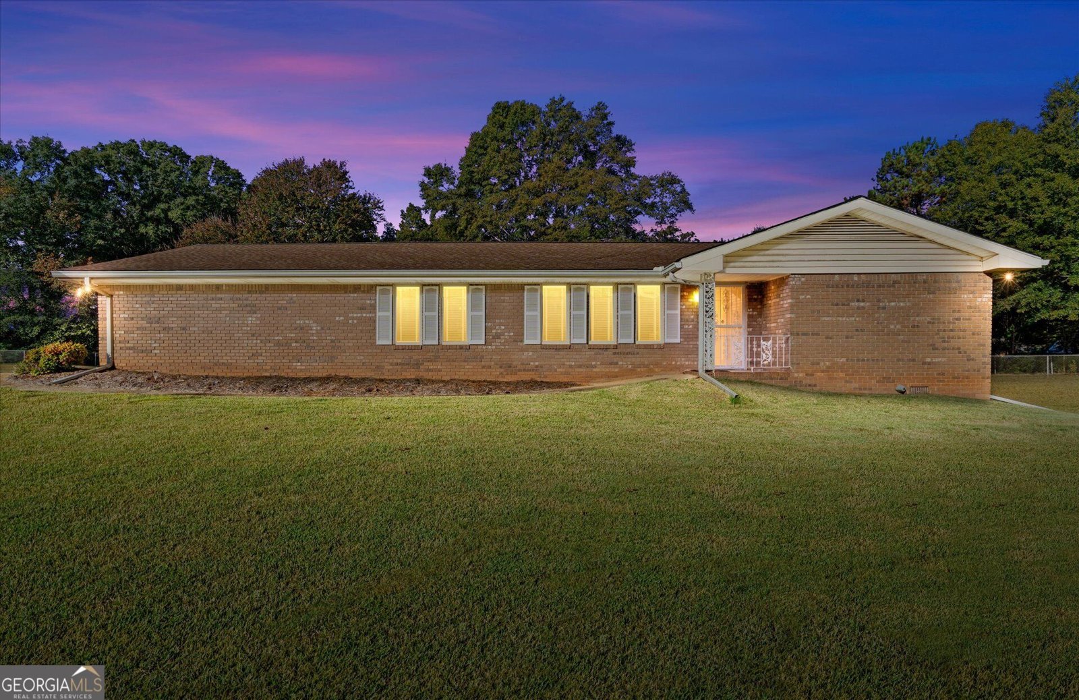
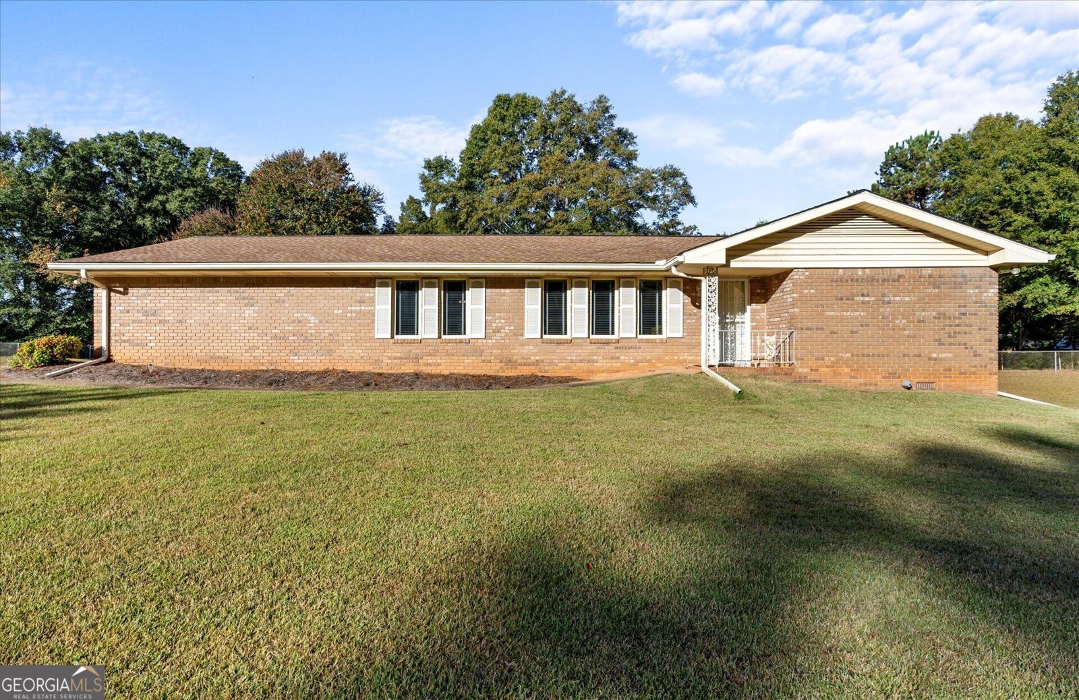
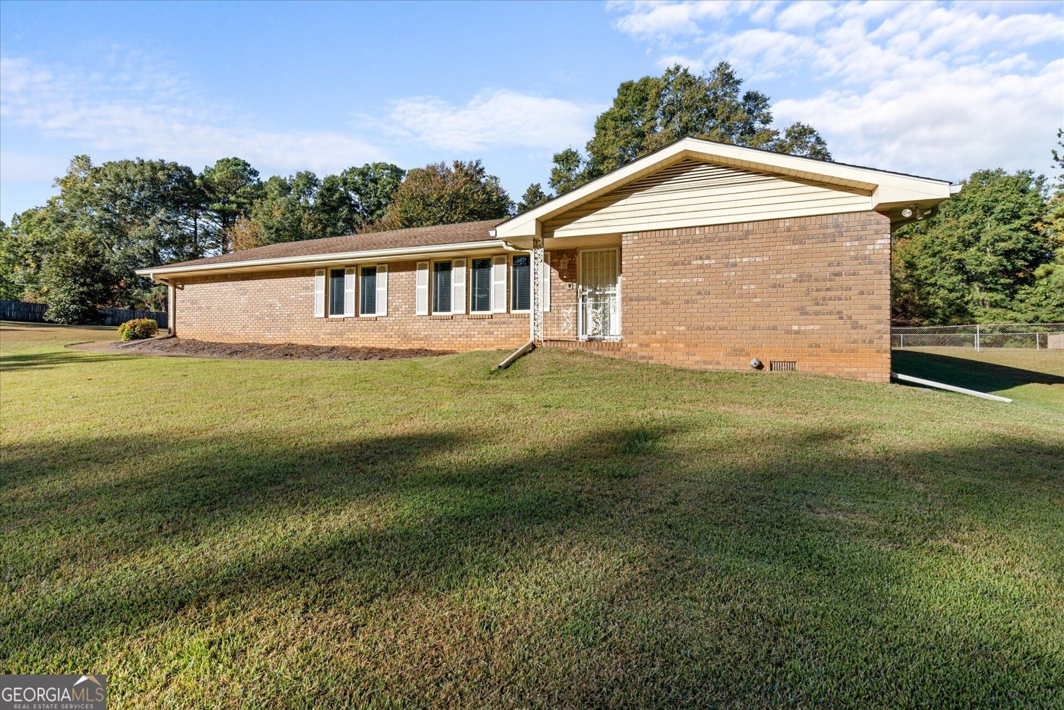
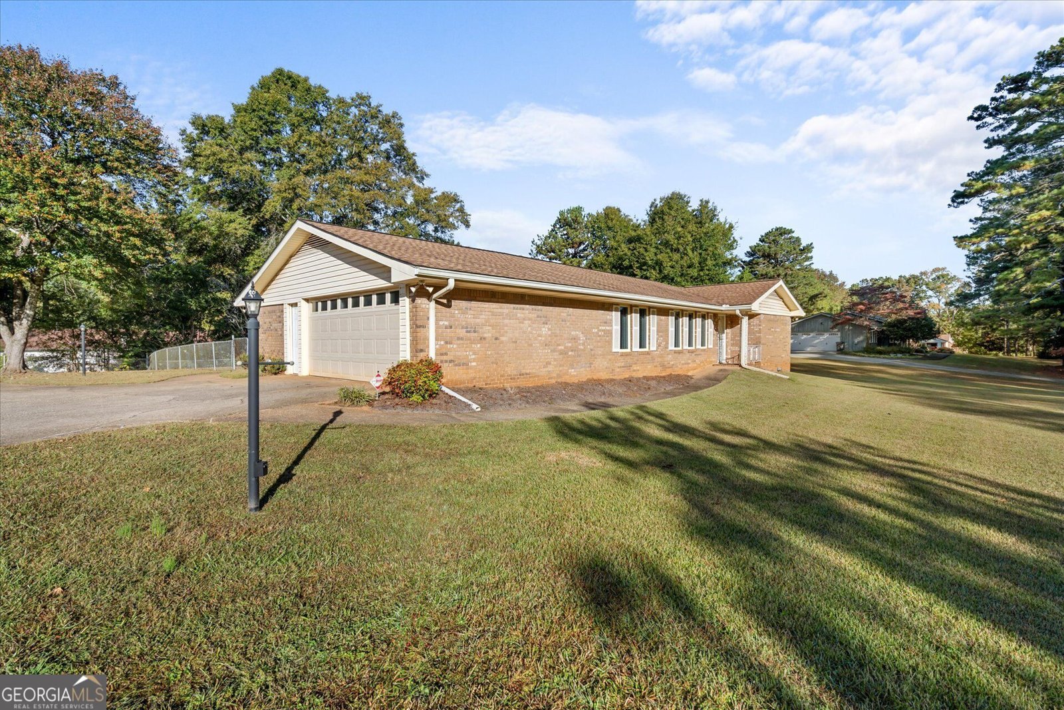
Immaculately maintained and priced to sell! This charming 3-bedroom, 2-bath brick ranch has been lovingly cared for by its original owners and is situated on a beautiful 1.2521-acre lot with a fenced backyard. The inviting floor plan features a formal living room, formal dining room, spacious family room, and eat-in kitchen with all appliances remaining. The generously sized primary suite offers direct access to the back patio, a private bath with an oversized walk-in shower, and a large walk-in closet. Two spacious secondary bedrooms provide plenty of room for family or guests. Additional features include laminate flooring in the family room and bedrooms, a 2-car side-entry garage, and a new heat pump installed in April 2026. The refrigerator, washer, and dryer are all included! Enjoy the expansive lot with plenty of room for outdoor activities, gardening, or simply relaxing in the privacy of your fenced backyard. Located in a wonderful school district and just minutes from shopping, dining, and interstate access. Offered as an estate sale and priced accordingly, this lovingly maintained, one-owner home is being sold as-is. A wonderful opportunity to own a well-cared-for home on an exceptional lot at a great value! Schedule your viewing today!
Discover this inviting 3-bedroom, 3-bath home located in the well established community of Hickory Hollow Estates. Thoughtfully planned, the interior provides 1,938 square feet of finished living space with an open, livable feel from room to room. The kitchen functions as the heart of the home with ample counter space, storage, and a natural connection to the main living areas. Open concept living and dining spaces create a comfortable setting for gatherings of all kinds. Step outside to approximately 1.252 acres, creating a comfortable setting for outdoor living and weekend gatherings. With parking available for multiple vehicles, the home provides flexible options for families and visitors. Hickory Hollow Estates offers a well established community setting in Douglasville with convenient access to local shopping, dining, and major routes. Recently listed and already on many buyers radar, this home is a fresh opportunity. At $279,900, this home is well positioned for buyers seeking value in Douglasville.
▾ Show more
4096 Hickory Nut Drive - Map & Directions
view in Google Maps
Facts & features
School District Information
High School
Middle School
Elementary School
Additional Information about
Hickory Hollow Estates
Association
No
Additional Information about
4096 Hickory Nut Drive
County
Year Built
1973
Appliances
Cooktop
Dishwasher
Dryer
Microwave
Oven (Wall)
Refrigerator
Washer
Architectural Style
Brick 4 Side
Ranch
Foundation
Crawl Space
Construction Materials
Brick
Cooling
Ceiling Fan(s)
Central Air
Dining Room Features
Separate Room
Flooring
Carpet
Laminate
Tile
Heating
Central
Home Warranty
No
Interior Features
Master On Main Level
Tile Bath
Walk-In Closet(s)
Kitchen Features
Breakfast Area
Laundry Features
Common Area
Levels
One
Financing Available
Cash
Conventional
FHA
VA Loan
Patio and Porch Features
Patio
Selling Status
Resale
Roof
Composition
Rooms
Den
Family Room
Laundry
Sewer Type
Septic Tank
Showing Info
Septic Tank
Listing Conditions
As Is,Estate Owned
Total Finished Area
1,938
Utilities
Electricity Available
High Speed Internet
Water Source
Public
Master on the Main
Yes
Land Information
Lot Size
1 to 2 Acres
Lot Features
Level
Lot Size Estimated
1.252
Fencing
Back Yard
Chain Link
Garages and Parking Information
Parking Total
2
Parking Features
Garage
Garage Door Opener
Kitchen Level
Side/Rear Entrance
Tax Information
Taxes
Unknown
Tax Year
2026
Tax ID Number
00920250021
▾ Show more
listed by real estate agent vacant- call/text agent and sky high realty