Back

22 Vinery Court

Sharpsburg, GA 30277

The Rains Team
call for more info
404-620-4571
Ask a Question
Send to a Friend
Schedule a Showing
Request More Info
Smart Mortgage Options
Dalton Carter
Lender
Lic. 1566538
Office:
Direct: 678-425-4140
AP Mortgage
340 Jesse Jewell Parkway
Suite 500A
Gainesville, GA 30501
Apply for a Loan
For Sale
MLS Number 10845078
6 Bedrooms
5 Bathrooms
0 Half Baths
5,819 Square Feet *estimated
Summary of 22 Vinery Court
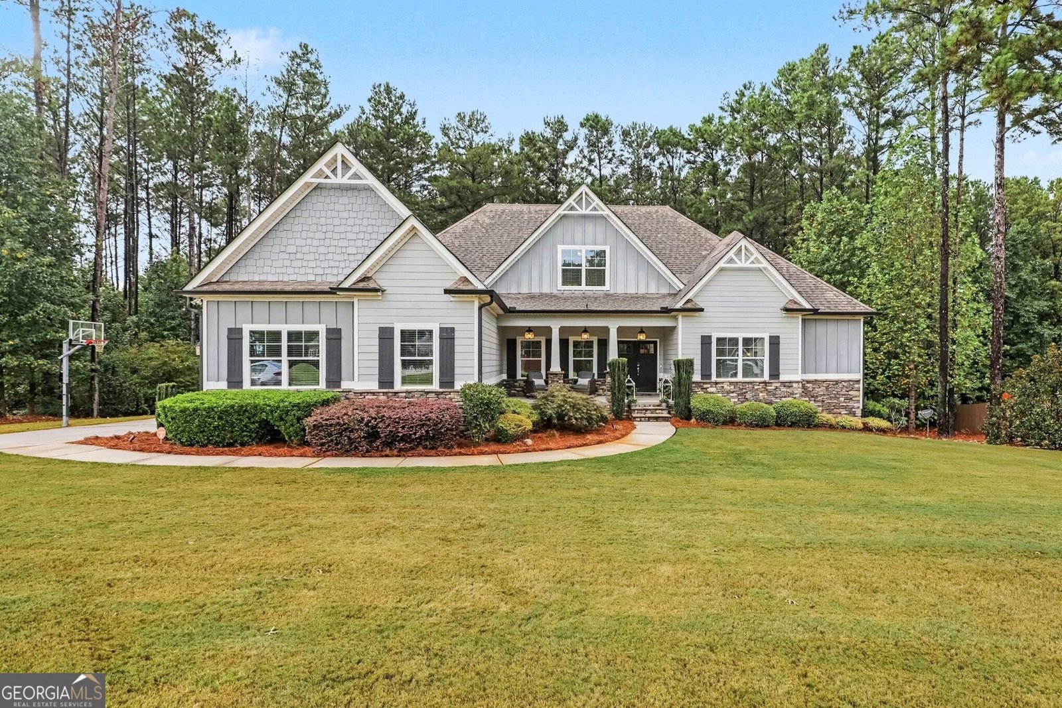
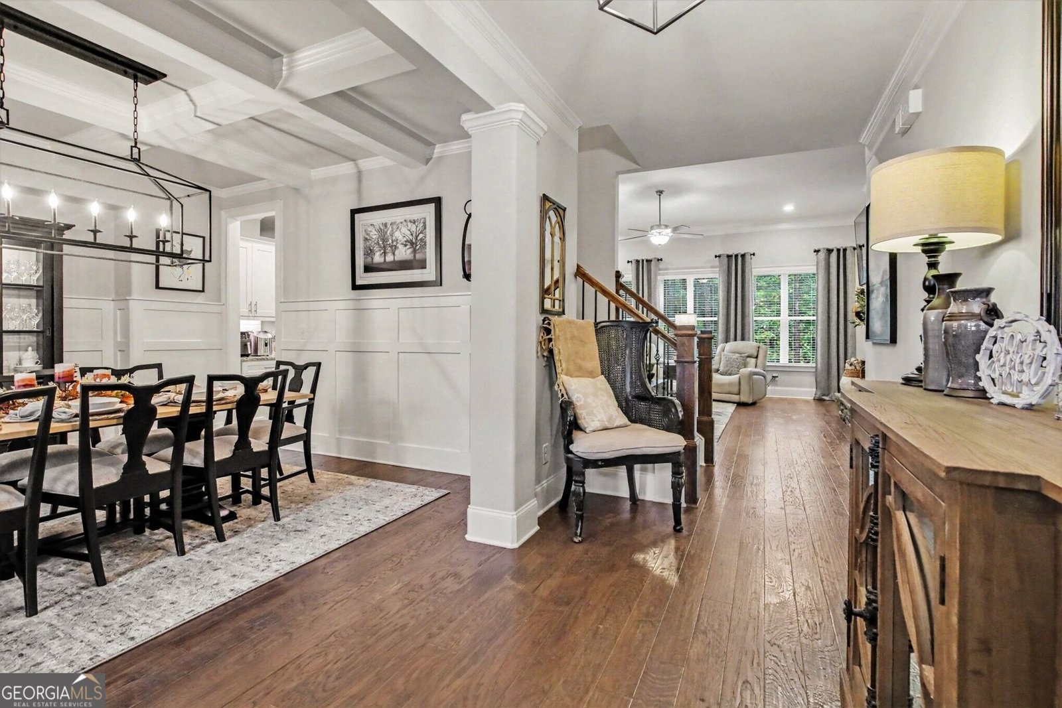
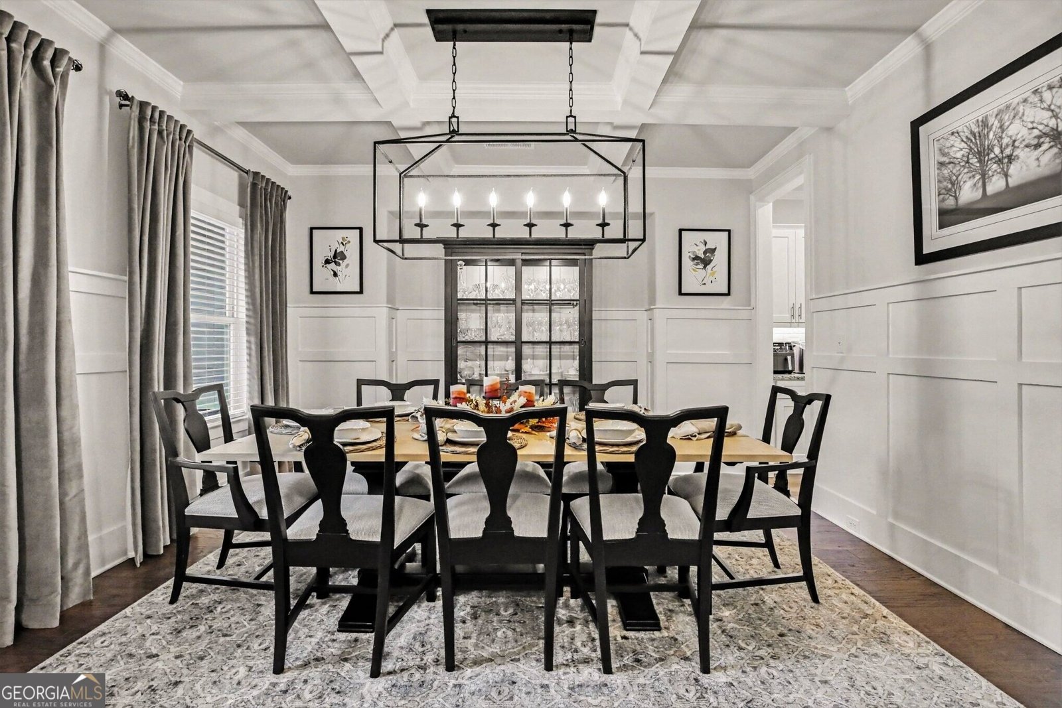
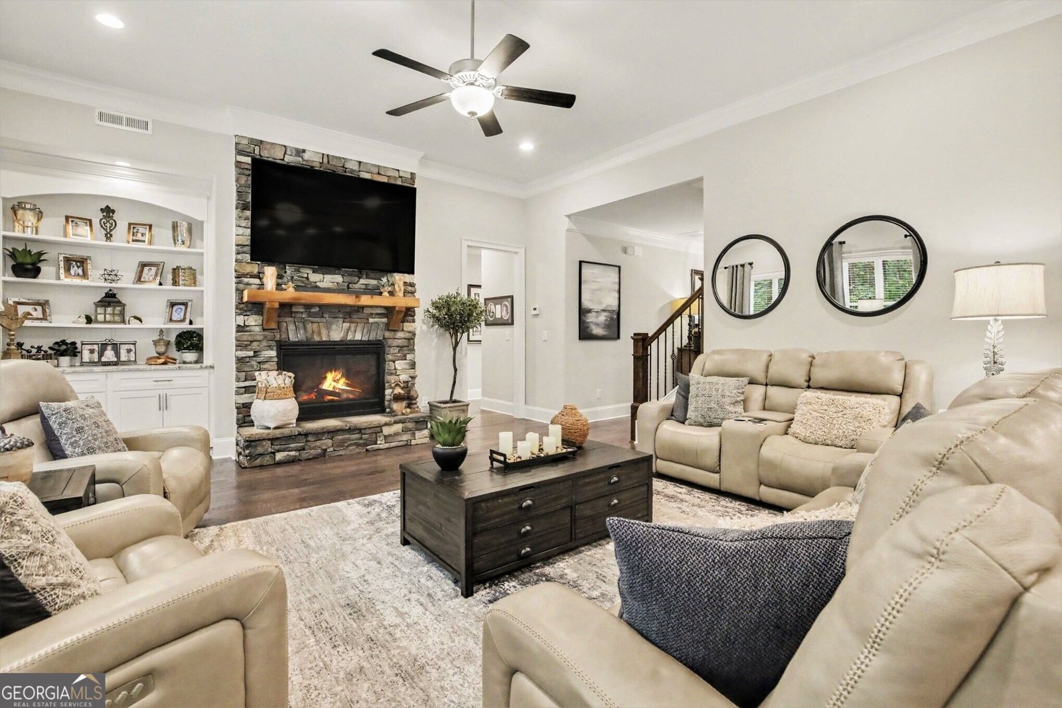
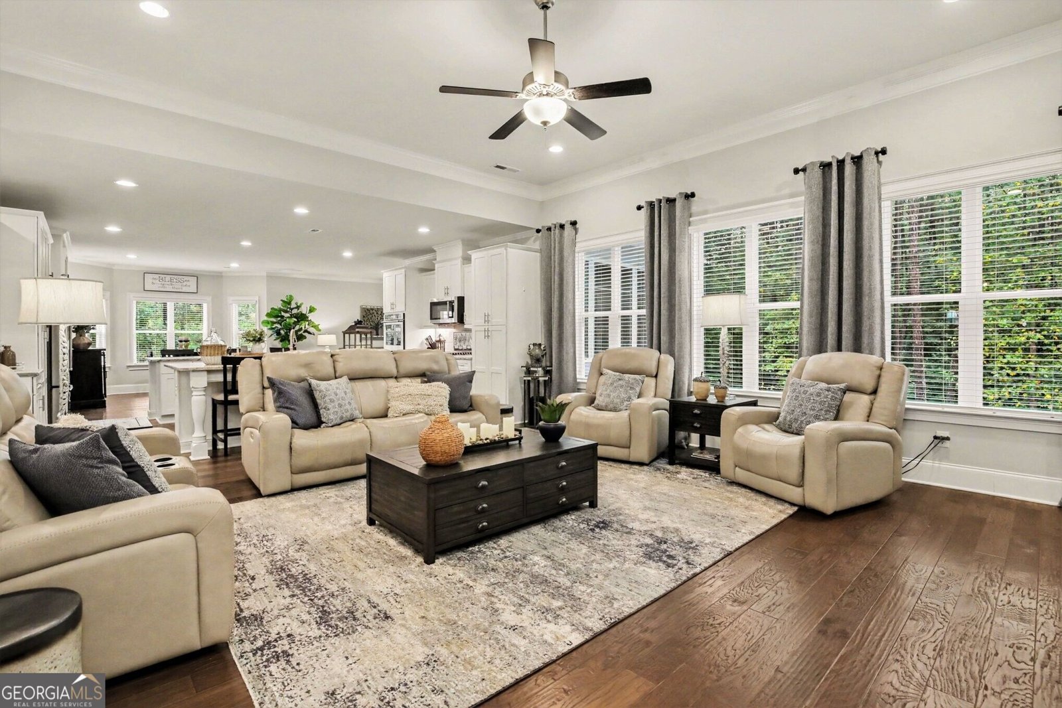
EXPERIENCE ELEVATED LIVING IN THIS EXCEPTIONAL CUSTOM BUILT HOME NESTLED ON A BEAUTIFULLY LANDSCAPED, WOODED LOT IN THE DESIRABLE NORTHGATE SCHOOL DISTRICT. THIS HOME OFFERS LUXURIOUS FINISHES, UPGRADED TRIM THROUGHOUT, THOUGHTFULLY DESIGNED SPACES, AND ROOM FOR EVERYONE TO LIVE, GATHER, AND ENTERTAIN. THE COVERED FRONT PORCH, ACCENTED WITH BEAUTIFUL ROCK DETAILS, PROVIDES A WELCOMING FIRST IMPRESSION AND OVERLOOKS THE LARGE FRONT YARD ON A SHORT CUL-DE-SAC STREET. THE IMPRESSIVE FOYER OPENS TO AN ELEGANT DINING ROOM, WHERE A COFFERED CEILING AND CUSTOM BOARD-AND-BATTEN DETAILS ADD SOPHISTICATION AND CHARACTER. THE OPEN-CONCEPT FLOOR PLAN IS PERFECT FOR BOTH EVERYDAY LIVING AND ENTERTAINING. THE LARGE FAMILY ROOM HAS 11FT CEILINGS AND FEATURES A ROCK FIREPLACE WITH GAS LOGS. THIS HOME HAS A RARE GOURMET KITCHEN DESIGNED TO IMPRESS WITH TWO OVERSIZED ISLANDS FEATURING UPGRADED LEATHERED GRANITE. THE KITCHEN IS ALSO ENHANCED WITH SUBWAY TILE BACKSPLASH, UNDER-CABINET LIGHTING, CUSTOM PULL OUT DRAWERS INSIDE MULTIPLE CABINETS, DOUBLE OVENS, A WINE FRIDGE & AN AMAZING WALK-IN PANTRY. ADJACENT TO THE KITCHEN IS A SPACIOUS KEEPING ROOM AND BREAKFAST AREA WITH ACCESS TO THE SCREENED PORCH. ENJOY YEAR-ROUND OUTDOOR LIVING ON THE SCREENED PORCH, COMPLETE WITH CUSTOM SCREEN/VINYL WINDOWS DESIGNED TO HELP KEEP OUT SPRING POLLEN AND RAIN. JUST OFF THE KITCHEN, THE CUSTOM MUDROOM OFFERS BUILT-IN CABINETRY AND A GRANITE BENCH SEAT, WHILE THE ADJACENT LAUNDRY ROOM PROVIDES ADDITIONAL BUILT-IN CABINETS FOR STORAGE. THE MAIN-LEVEL PRIMARY SUITE IS A TRUE RETREAT, FEATURING A SITTING AREA AND TREY CEILING. THE LUXURIOUS PRIMARY BATH OFFERS DOUBLE VANITIES, A FREESTANDING TUB, TILED SHOWER, TWO BUILT-IN MEDICINE CABINETS, AND A CUSTOM WALK-IN CLOSET. A VAULTED SECONDARY BEDROOM ON THE MAIN LEVEL IS CURRENTLY USED AS AN OFFICE, PROVIDING FLEXIBILITY FOR YOUR NEEDS. UPSTAIRS, THE THREE OVERSIZED BEDROOMS HAVE WALK-IN CLOSETS. TWO BEDROOMS ARE CONNECTED BY A LARGE JACK-AND-JILL BATH. AN ADDITIONAL UPSTAIRS BEDROOM FEATURES ITS OWN ENSUITE BATH AND COULD EASILY SERVE AS A SECONDARY PRIMARY SUITE. THE TERRACE LEVEL IS AN ENTERTAINER'S DREAM AND HAS BEEN FINISHED WITH THE SAME ATTENTION TO DETAIL AS THE MAIN LEVEL, INCLUDING UPGRADED TRIM AND CROWN MOLDING. THIS INCREDIBLE LOWER LEVEL FEATURES A MOVIE ROOM, EXERCISE ROOM, POOL TABLE ROOM, PING-PONG ROOM, ARCADE ROOM, HUGE BEDROOM WITH SITTING AREA AND WALK-IN CLOSET, FULL BATHROOM WITH A TILED SHOWER, AND A LARGE STORAGE ROOM. FRENCH DOORS LEAD TO THE OUTDOOR PATIO, FEATURING A COVERED SECTION OF THE PATIO WHICH IS PERFECTLY SET UP FOR A HOT TUB. THE BEAUTIFUL WOODED LOT IS ENCLOSED BY A WROUGHT-IRON FENCE AND ENHANCED BY PROFESSIONAL LANDSCAPING AND LANDSCAPE LIGHTING. ADDITIONAL UPGRADES INCLUDE TWO HOT WATER HEATERS WITH A RECIRCULATION PUMP, SPRINKLER SYSTEM, ALARM SYSTEM WITH SECURITY CAMERAS, AND SPRAY FOAM INSULATION. IDEALLY LOCATED NEAR THOMAS CROSSROADS, THIS EXCEPTIONAL HOME OFFERS EASY ACCESS TO PEACHTREE CITY, NEWNAN, AND I-85, AS WELL AS, BEING LOCATED EXTREMELY CLOSE TO THE CENTRAL PARK SOCCER FIELDS, CENTRAL LIBRARY & COMMUNITY CENTER AND THE POLICE AND FIRE DEPARTMENT. WITH LUXURIOUS FINISHES, INCREDIBLE ENTERTAINING SPACES, FLEXIBLE BEDROOM OPTIONS, AND BEAUTIFUL INDOOR AND OUTDOOR LIVING AREAS, THIS IS A HOME THAT TRULY HAS IT ALL!
Set in the popular Avalon neighborhood, this 6-BR, 5-BA home offers a comfortable blend of space, style, and function. Thoughtfully planned, the interior provides 5,819 square feet of finished living space with an open, livable feel from room to room. The kitchen functions as the heart of the home with ample counter space, storage, and a natural connection to the main living areas. The main living areas are filled with natural light and provide an easy flow for hosting friends or enjoying quiet evenings at home. Outside, the property offers approximately 1.015 acres, giving ample room to relax, play, or plan future outdoor projects. Practical parking available makes everyday living easier for households with multiple vehicles. Residents of Avalon enjoy a blend of neighborhood charm and easy access to everyday conveniences. With only a few days on the market, this property is a must see for buyers watching the area. With an asking price of $999,900, this property represents an appealing opportunity in the current market.

Show more
22 Vinery Court - Map & Directions
view in Google Maps
Facts & features
School District Information
High School
Middle School
Elementary School
Additional Information about
Avalon
Association
No
Association Fee
$500
Association Fee Includes
Maintenance Grounds
Community Features
Playground
Sidewalks
Street Lights
Additional Information about
22 Vinery Court
County
Neighborhood
Year Built
2019
Appliances
Dishwasher
Double Oven
Gas Water Heater
Microwave
Refrigerator
Stainless Steel Appliance(s)
Architectural Style
Craftsman
Basement
Bath Finished
Concrete
Daylight
Exterior Entry
Finished
Full
Interior Entry
Construction Materials
Concrete
Stone
Cooling
Ceiling Fan(s)
Central Air
Electric
Zoned
Dining Room Features
Separate Room
Exterior Features
Lighting,Sprinkler System
Fireplace Features
Factory Built
Family Room
Gas Log
Gas Starter
Flooring
Carpet
Hardwood
Tile
Heating
Central
Forced Air
Natural Gas
Zoned
Home Warranty
No
Interior Features
Bookcases
Double Vanity
High Ceilings
In-Law Floorplan
Master On Main Level
Pulldown Attic Stairs
Separate Shower
Vaulted Ceiling(s)
Walk-In Closet(s)
Kitchen Features
Breakfast Area
Kitchen Island
Pantry
Solid Surface Counters
Walk-in Pantry
Laundry Features
In Mud Room
Levels
Three Or More
Financing Available
Cash
Conventional
FHA
VA Loan
Patio and Porch Features
Patio
Porch
Screened
Selling Status
Resale
Roof
Composition
Rooms
Bonus Room
Den
Exercise Room
Family Room
Foyer
Game Room
Laundry
Security Features
Carbon Monoxide Detector(s)
Security System
Smoke Detector(s)
Sewer Type
Septic Tank
Listing Conditions
Agent Owned
Total Finished Area
5,819
Total Fire Places
1
Utilities
Electricity Available
High Speed Internet
Natural Gas Available
Water Available
Water Source
Public
Window Features
Bay Window(s)
Finished Basement
Yes
Master on the Main
Yes
Land Information
Lot Size
1 to 2 Acres
Lot Features
Level
Lot Size Estimated
1.015
Fencing
Back Yard
Fenced
Water Front Features
No Dock Or Boathouse
Garages and Parking Information
Parking Features
Garage
Garage Door Opener
Kitchen Level
Side/Rear Entrance
Tax Information
Taxes
$7,705
Tax Year
2025
Tax ID Number
122 6068 008
Show more
listed by real estate agent call agent and jeff justice & co. realtors