Back

170 Middleton Trace

Newnan, GA 30265

The Rains Team
call for more info
404-620-4571
Ask a Question
Send to a Friend
Schedule a Showing
Request More Info
More Homes In
Summergrove
26 Belltree Circle, Newnan
55 Oak Park Square, Newnan
115 Hunterian Place, Newnan
Smart Mortgage Options
Dalton Carter
Lender
Lic. 1566538
Office:
Direct: 678-425-4140
AP Mortgage
340 Jesse Jewell Parkway
Suite 500A
Gainesville, GA 30501
Apply for a Loan
For Sale
MLS Number 10880105
5 Bedrooms
3 Bathrooms
0 Half Baths
3,504 Square Feet *estimated
Summary of 170 Middleton Trace
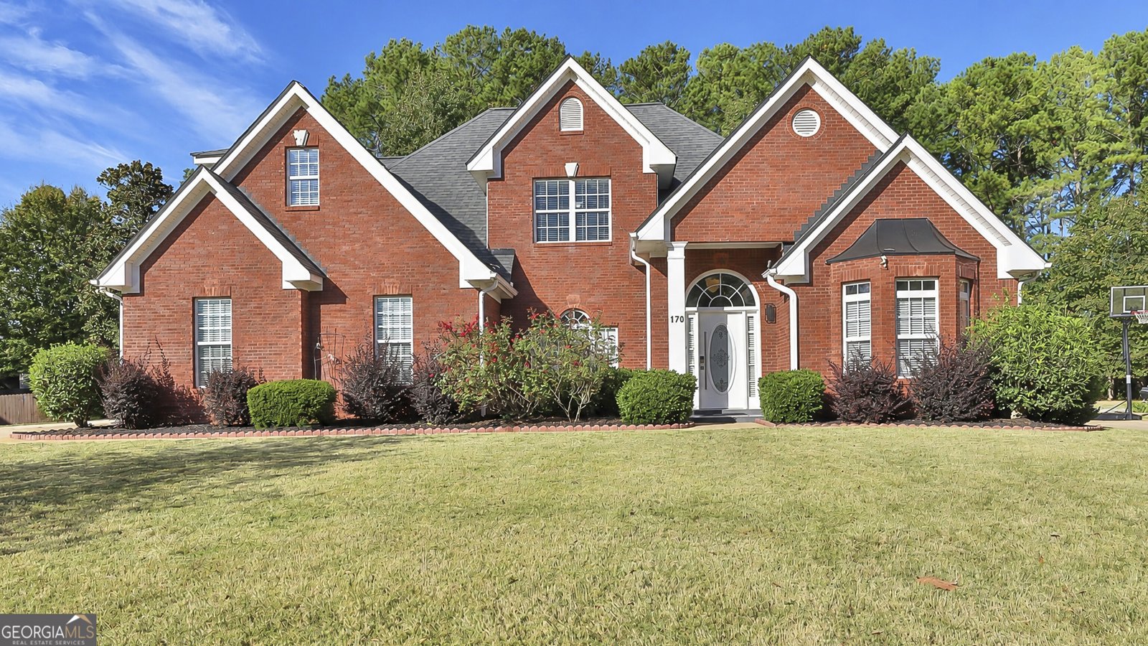
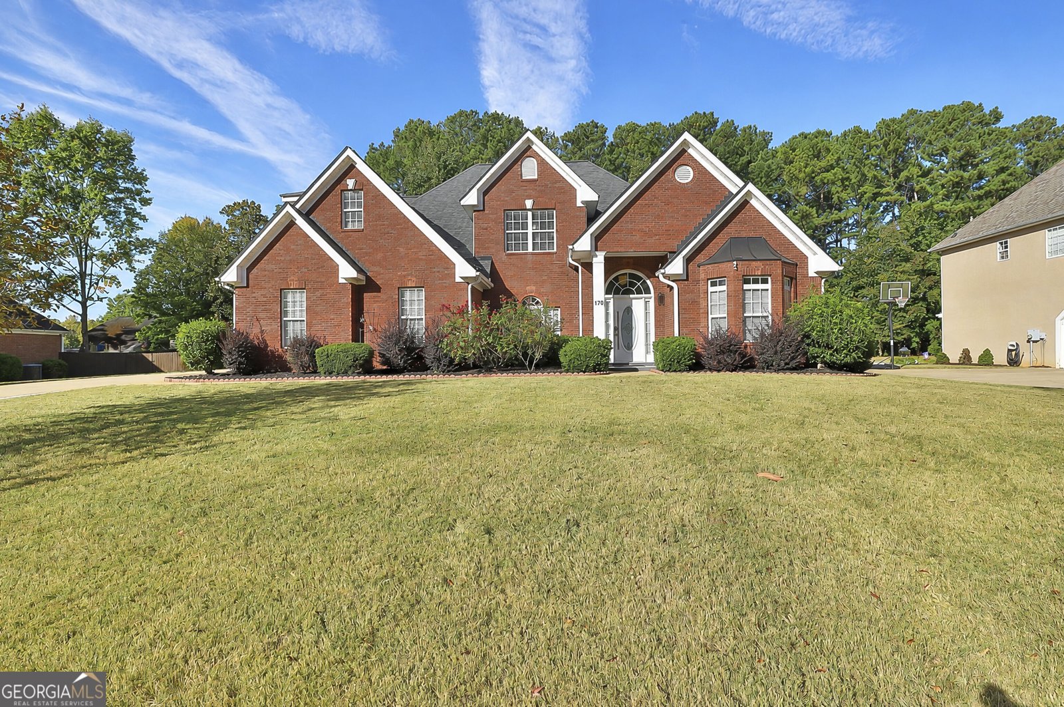
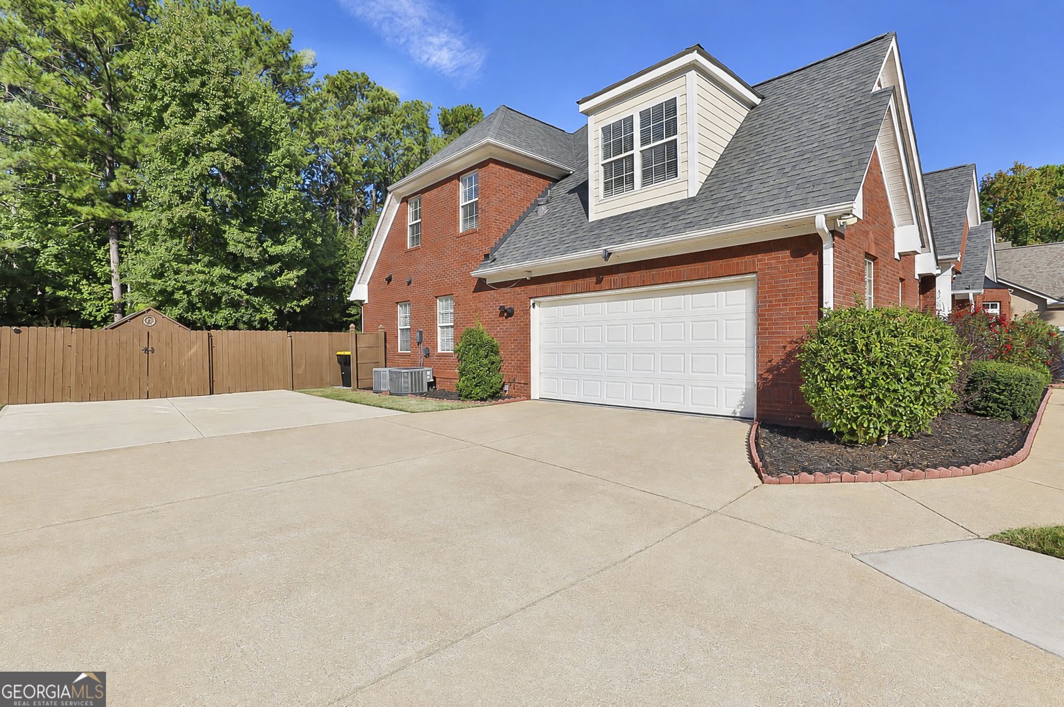
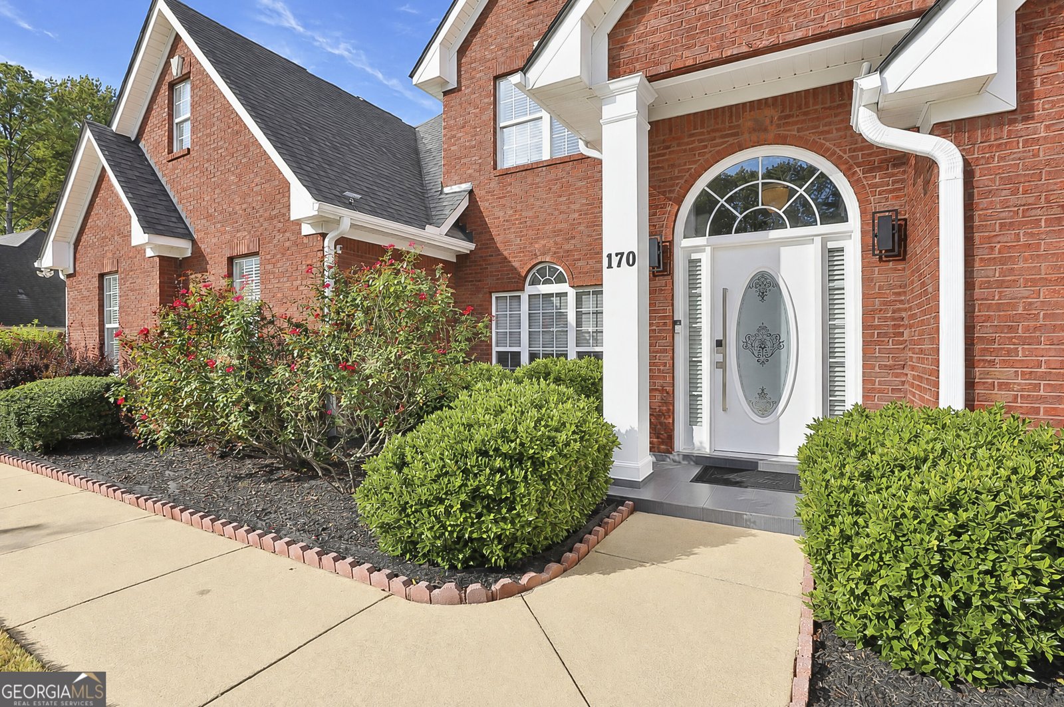
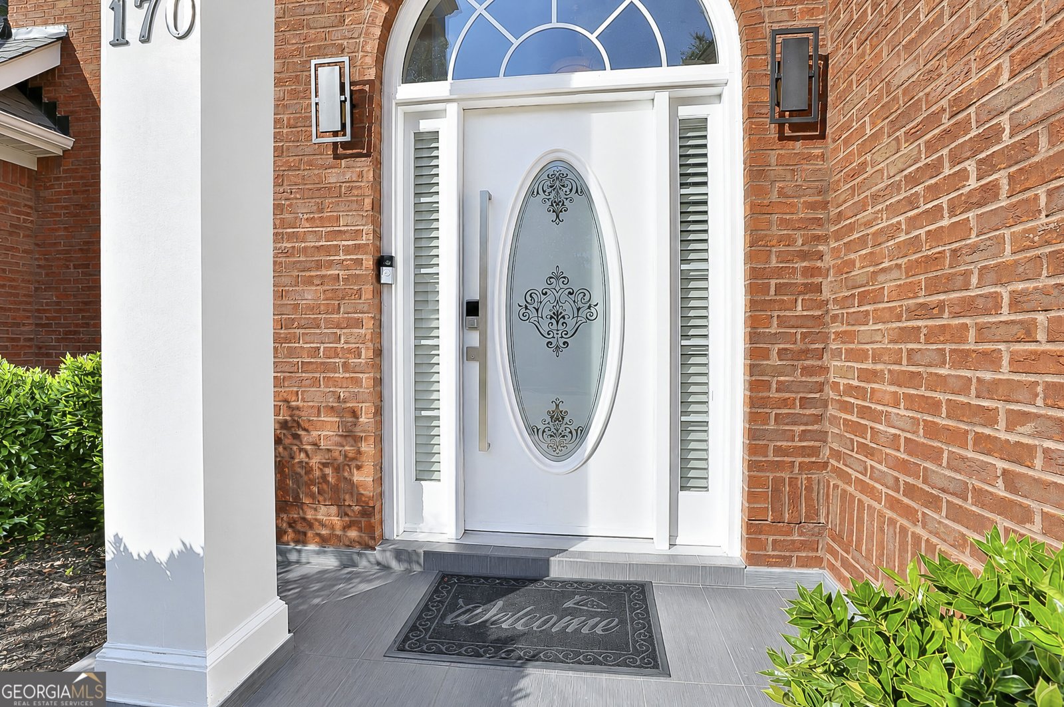
WOW! 5 BEDROOM/3 BATH WITH OVER 3500 SF BEAUTIFULLY RENOVATED AND UPGRADED ESTATE, MOVE IN READY IN SOUGHT AFTER OVERLOOK OF SUMMERGROVE! A MUST SEE AND PRICED $100k BELOW COST! Located in the custom home section of SummerGrove, this home enjoys nearly a half acre LEVEL AND FENCED in a private section of the flagship community of Coweta County! NEW FLOORING! RECENTLY PAINTED AND LANDSCAPED! NEARLY NEW HIGH END SMART APPLIANCES, ENLARGED CUSTOM SHOWER AND MASTER SPA LIKE BATH, 30 YEAR ARCHITECTURALLY SHINGLED ROOF, NEARLY NEW HVAC AND TANKLESS HOT WATER HEATER, AND THE EXPANDED BACK PATIO WITH PAVILION AND BOCCI BALL COURT IS UNMATCHED! *** THIS IS A SMART HOME controlled by WIFI on so many features such as the front and back doors, door bell, Two HVAC systems, garage door, front and back lighting, all appliances and RING camera system *** Plenty of parking and large side entry garage with EPOXIED FLOORS and storage. *** MAIN LEVEL *** A covered front porch welcomes your guests into a splendid two story foyer flanked by a office/library area to the right and a formal, well trimmed dining room to the left. Incredible WIDE PLANK LUXURY PLANK FLOORING flows through the main level. The foyer opens onto a grand two story tall living area with views into the breakfast and kitchen areas and 70" MOUNTED TV INCLUDED OVER GAS LOG FIREPLACE. All new luxury vinyl plank and carpeting grace the main level which also includes a guest bedroom and bath on the main level; as well as, the magnificent owner's suite also on the main level. The owner's suite has a double treyed ceiling and access to the enlarged back patio in the back yard. The spa like owner's bath includes an enlarged shower with dual shower heads, beautiful tile work, and space galore. It includes new granite counters with glass topped basin sinks, large whirlpool tub and a very spacious closet. Back in the kitchen you will find high end stainless SMART appliances that were replaced about two to three years ago. Also NEW QUARTZ COUNTERS and custom backsplash. **** UPSTAIRS *** Upstairs is PLUSH NEW CARPETING THROUGHOUT and two more spacious bedrooms and a three room bath to provide private vanities for each bedroom. There is also a spacious bonus room that may be used as a 5th bedroom with large walk in closet. *** BACK YARD *** The backyard is ideal! Level and set up for a future pool if desirable and already fenced in with considerable OUTDOOR LIGHTING. Large cleared open lawn with slight wooded area in the back and a NEW EXTENDED PATIO that stretches the width of the home and is over 1000 SF. This amazing patio area also includes a DOUBLE GAZEBO with TWO AWNINGS, BUG FREE LIGHTING, and an OUTDOOR TV (included). There is also a LARGE CUSTOM FIRE PIT to provide a great entertaining and playing area. In the back of the yard is a large raised STORAGE SHED. The Overlook area of SummerGrove is ideally located right behind the main golf course clubhouse, main amenity area with pool, playground, tennis and pickle ball courts, and SummerGrove Town Hall (which is also where the food trucks come a few times a month). It is just a very short walk to all these great amenities and the golf course. Living in SummerGrove (and especially the Overlook area) is like living on a resort with 18 parks and playgrounds, 3 pool centers, 100 acre fishing/boating lake, market square, incredible social calendar, volleyball courts and basketball shooting courts, ample tennis and pickleball courts, nature trails and side walk, AND ACCESS TO THE NEWNAN LINCS TRAIL SYSTEM IN SUMMERGROVE ITSELF. GREAT HOME! GREAT LOCATION! GREAT SUBDIVISION WITH GREAT AMENITIES, GREAT PRICE, GREAT SCHOOLS, AND GREAT NEIGHBORS! THIS HOME WILL NOT LAST LONG!!
Discover this inviting 5-bedroom, 3-bath home located in the well established community of Summergrove. Inside, the home offers 3,504 square feet of finished living space, giving plenty of room for everyday living and easy entertaining. The kitchen functions as the heart of the home with ample counter space, storage, and a natural connection to the main living areas. Open concept living and dining spaces create a comfortable setting for gatherings of all kinds. The outdoor space includes approximately 0.42 acres, ideal for gardening, outdoor activities, or simply enjoying the seasons. The property includes parking available for multiple vehicles, offering convenience for residents and guests. Residents of Summergrove enjoy a blend of neighborhood charm and easy access to everyday conveniences. With only a few days on the market, this property is a must see for buyers watching the area. With an asking price of $747,000, this property represents an appealing opportunity in the current market.
▾ Show more
170 Middleton Trace - Map & Directions
view in Google Maps
Facts & features
School District Information
High School
Middle School
Elementary School
Additional Information about
Summergrove
Association
Yes
Association Fee
$925
Initiation Fee
$463
Association Fee Includes
Reserve Fund
Swimming
Tennis
Community Features
Clubhouse
Lake
Park
Playground
Pool
Sidewalks
Street Lights
Swim Team
Tennis Court(s)
Tennis Team
Walk To Shopping
Neighborhood Tennis
Yes
Neighborhood Pool
Yes
Additional Information about
170 Middleton Trace
County
Neighborhood
Year Built
2002
Appliances
Convection Oven
Cooktop
Dishwasher
Disposal
Double Oven
Gas Water Heater
Microwave
Oven (Wall)
Refrigerator
Stainless Steel Appliance(s)
Tankless Water Heater
Architectural Style
Traditional
Foundation
Slab
Construction Materials
Brick
Cooling
Electric
Ceiling Fan(s)
Central Air
Dining Room Features
Separate Room
Exterior Features
Fire Pit,Lighting,Other,Sprinkler System
Fireplace Features
Family Room
Factory Built
Gas Log
Flooring
Tile
Carpet
Stone
Vinyl
Heating
Natural Gas
Forced Air
Zoned
Home Warranty
No
Interior Features
Double Vanity
High Ceilings
Master On Main Level
Other
Pulldown Attic Stairs
Separate Shower
Soaking Tub
Tile Bath
Tray Ceiling(s)
Two Story Foyer
Vaulted Ceiling(s)
Walk-In Closet(s)
Kitchen Features
Breakfast Bar
Breakfast Room
Pantry
Solid Surface Counters
Walk-in Pantry
Levels
Two
Financing Available
Cash
Conventional
FHA
VA Loan
Other Structures
Shed(s)
Patio and Porch Features
Porch
Patio
Selling Status
Updated/Remodeled
Roof
Composition
Rooms
Bonus Room
Family Room
Foyer
Laundry
Library
Other
Security Features
Security System
Smoke Detector(s)
Sewer Type
Public Sewer
Showing Info
Public Sewer
Total Finished Area
3,504
Total Fire Places
1
Utilities
Underground Utilities
Cable Available
Sewer Connected
Electricity Available
High Speed Internet
Natural Gas Available
Phone Available
Sewer Available
Water Available
Water Source
Public
Window Features
Double Pane Windows
Master on the Main
Yes
Land Information
Lot Size
Less than .5 Acres
Lot Features
Cul-De-Sac
Level
Other
Private
Lot Size Estimated
0.42
Fencing
Fenced
Back Yard
Wood
Garages and Parking Information
Parking Total
2
Parking Features
Attached
Garage Door Opener
Garage
Kitchen Level
Side/Rear Entrance
Storage

Tax Information
Taxes
$4,066
Tax Year
2020
Tax ID Number
SG3 058
▾ Show more
listed by real estate agent use showingtime and bhgre metro brokers