Back

1421 Castlebrooke Way

Marietta, GA 30066

The Rains Team
call for more info
404-620-4571
Ask a Question
Send to a Friend
Schedule a Showing
Request More Info
Smart Mortgage Options
Dalton Carter
Lender
Lic. 1566538
Office:
Direct: 678-425-4140
AP Mortgage
340 Jesse Jewell Parkway
Suite 500A
Gainesville, GA 30501
Apply for a Loan
For Sale
MLS Number 10845037
6 Bedrooms
5 Bathrooms
1 Half Baths
5,469 Square Feet *estimated
Summary of 1421 Castlebrooke Way
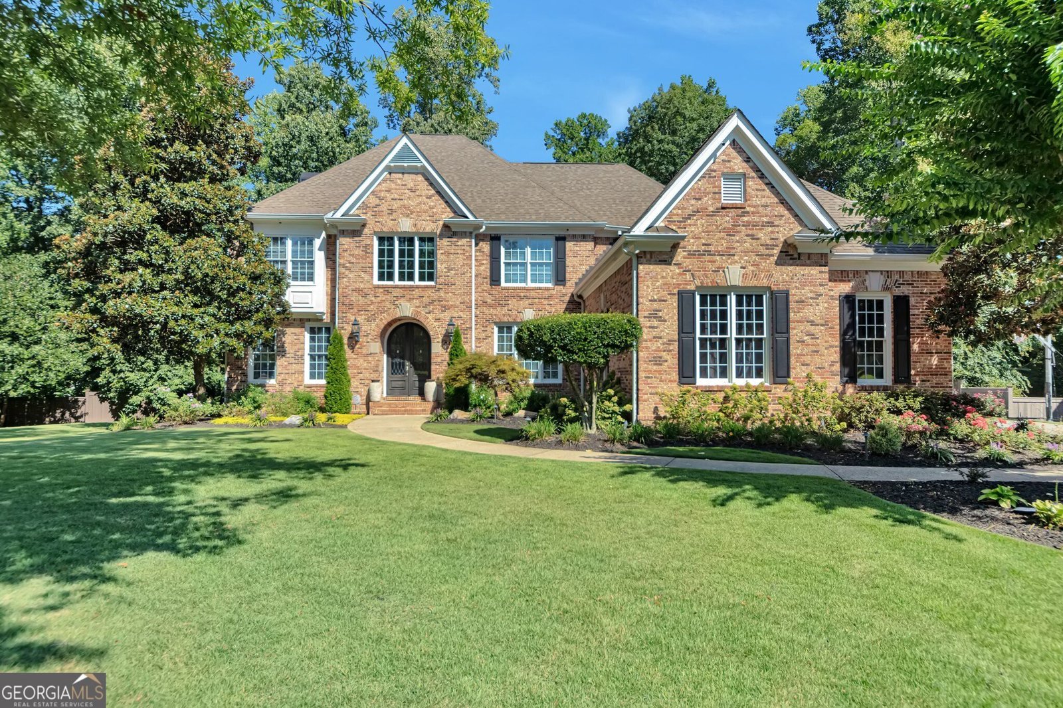
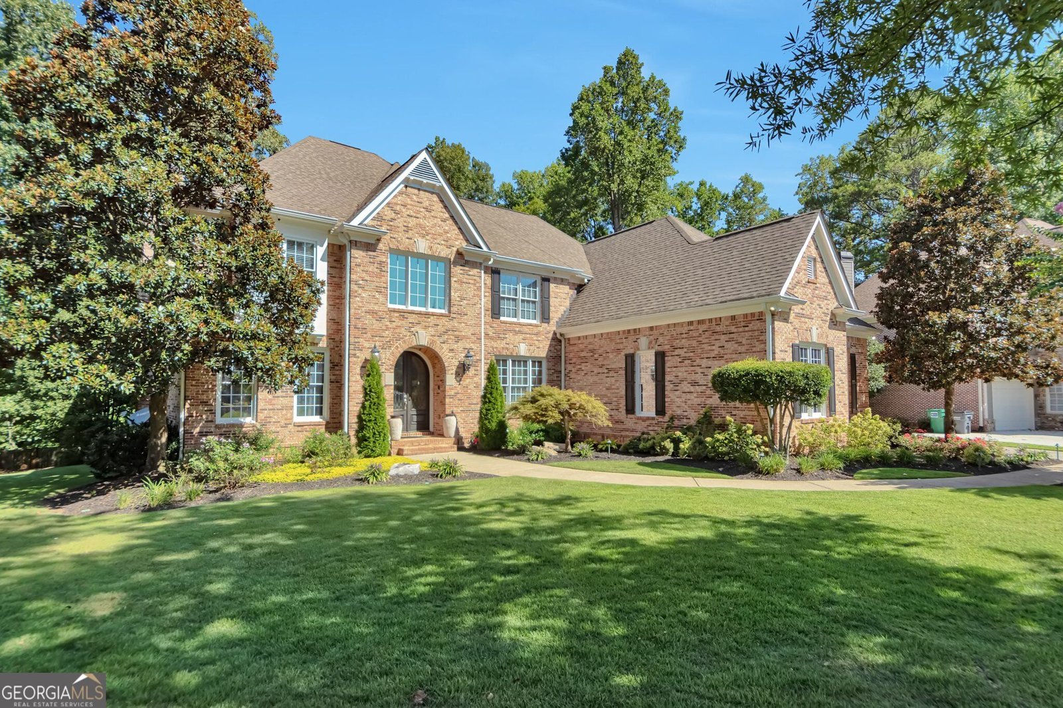
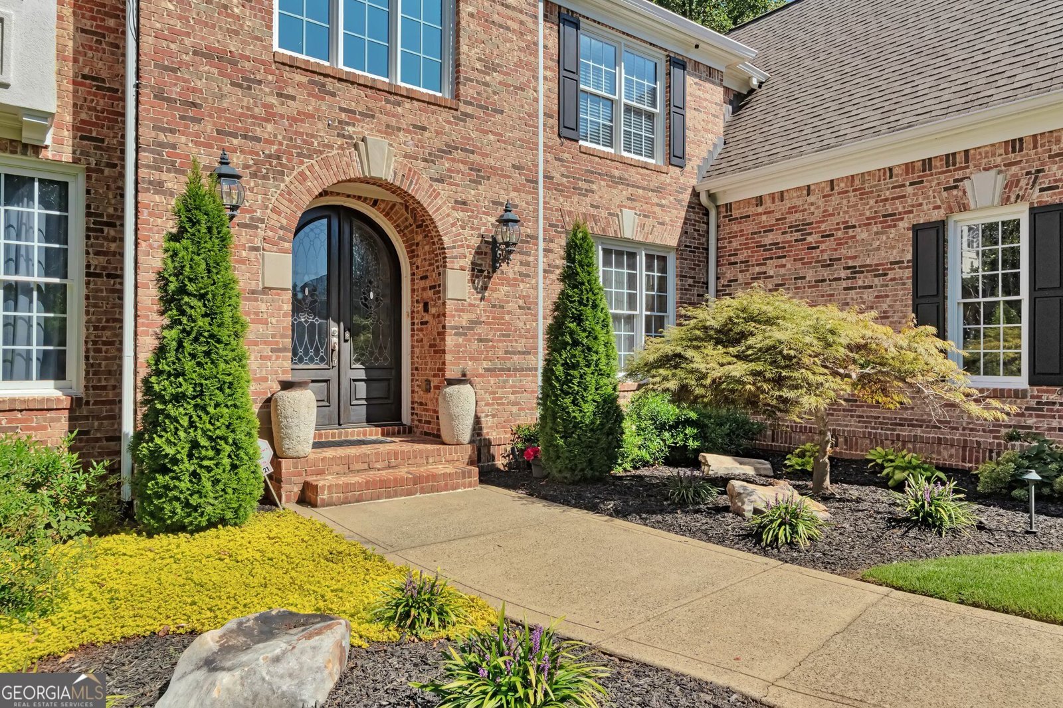
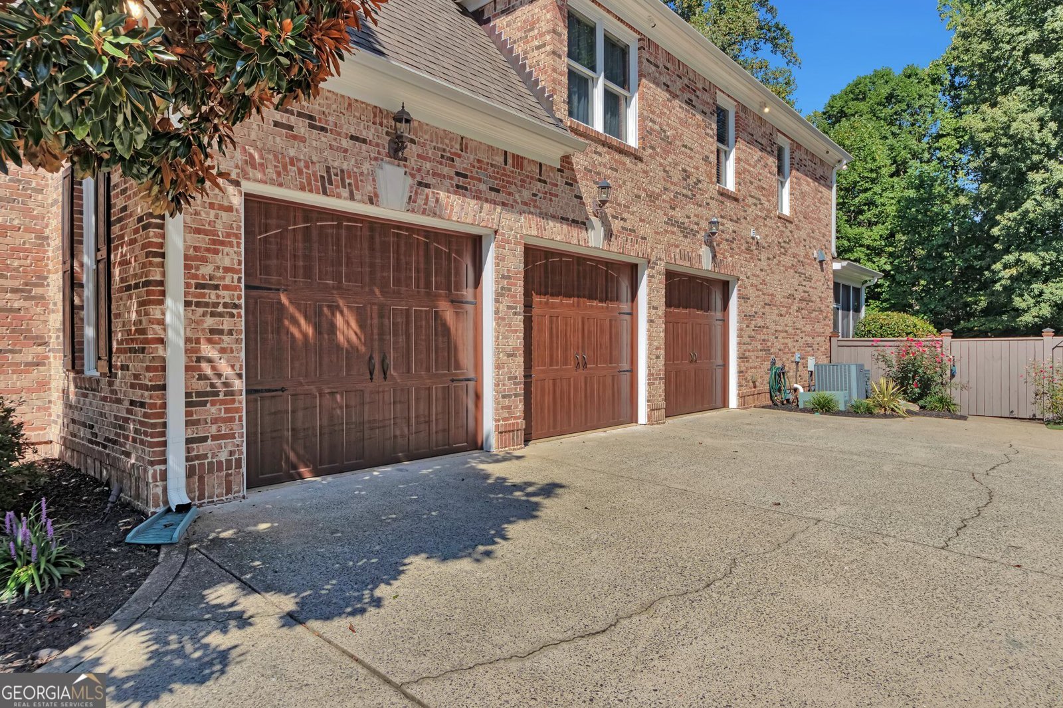
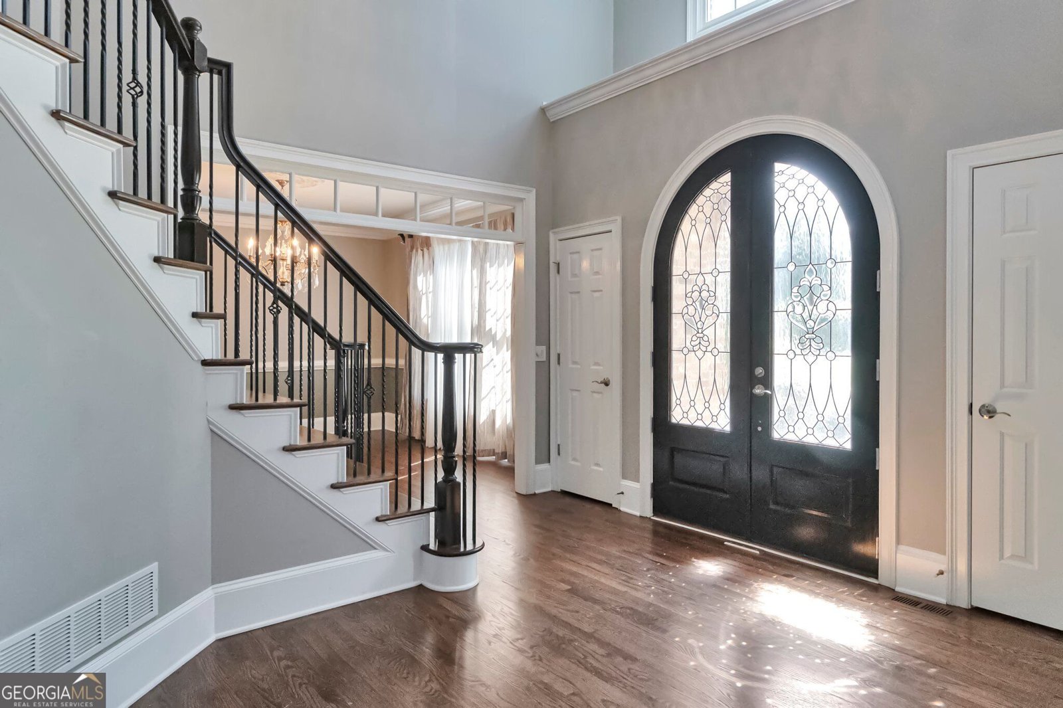
Welcome to this breathtaking 4-sided brick estate in the prestigious Upper East Side of Cobb County, boasting exceptional landscaping and great curb appeal. Exquisite decorative crown molding flows seamlessly throughout, highlighting elite craftsmanship on every level. Located in an award-winning school district, this home offers an unparalleled layout of sophistication and convenience.Step through the grand door entryway into a massive two-story foyer with a beautiful hanging chandelier, offering view to the upstairs and a view downstairs the greatroom and entrance foyer. The spectacular main level continues into a magnificent Chef's Style kitchen, equipped with premium hard surface counter tops and breakfast counter. there are two pantries, one large walk-in pantry, the other is a closet type. This space flows into the light-filled grand great room and an elegant formal dining room. Completing the main floor is a convenient half bath, a spacious 3-car garage, and a bedroom with a dedicated full bath.The private upper level features four spacious bedrooms, including a massive Owner's Retreat with a sun-drenched private sitting area, a spa en-suite bath, and a boutique walk-in closet. The fully finished basement serves as the ultimate entertainment wing, boasting a home theater area, a private fitness studio, a large game lounge, a sixth bedroom with a full bath, and dedicated space available for a custom wine cellar. Step outside into a backyard paradise anchored by a sparkling custom pool and spillover spa.
Discover this inviting 6-bedroom, 5-bath home located in the well established community of Castlebrook. With 5,469 square feet of finished living space, this floor plan offers generous gathering spaces as well as comfortable private retreats. The kitchen functions as the heart of the home with ample counter space, storage, and a natural connection to the main living areas. Open concept living and dining spaces create a comfortable setting for gatherings of all kinds. Step outside to approximately 0.34 acres, creating a comfortable setting for outdoor living and weekend gatherings. Practical parking available for multiple vehicles makes everyday living easier for households with multiple vehicles. Set within Castlebrook in Marietta, this home is close to schools, shopping, dining, and area attractions. Recently listed and already on many buyers radar, this home is a fresh opportunity. Currently offered at $1,049,000, this home delivers a strong combination of space, condition, and location.
Show more
1421 Castlebrooke Way - Map & Directions
view in Google Maps
Facts & features
School District Information
High School
Middle School
Elementary School
Additional Information about
Castlebrook
Association
Yes
Association Fee
$500
Association Fee Includes
Maintenance Grounds
Community Features
Street Lights
Walk To Public Transit
Walk To Schools
Walk To Shopping
Additional Information about
1421 Castlebrooke Way
County
Neighborhood
Year Built
2002
Appliances
Convection Oven
Cooktop
Dishwasher
Double Oven
Dryer
Gas Water Heater
Ice Maker
Microwave
Oven (Wall)
Refrigerator
Stainless Steel Appliance(s)
Architectural Style
Brick 4 Side
Contemporary
Basement
Bath Finished
Bath/Stubbed
Daylight
Exterior Entry
Finished
Full
Interior Entry
Construction Materials
Brick
Concrete
Cooling
Ceiling Fan(s)
Central Air
Dual
Electric
Zoned
Dining Room Features
Seats 12+,Separate Room
Exterior Features
Lighting,Sprinkler System,Water Feature
Fireplace Features
Factory Built
Family Room
Gas Log
Gas Starter
Master Bedroom
Other
Flooring
Carpet
Hardwood
Stone
Heating
Dual
Forced Air
Natural Gas
Zoned
Home Warranty
Yes
Interior Features
Bookcases
Double Vanity
High Ceilings
In-Law Floorplan
Pulldown Attic Stairs
Roommate Plan
Separate Shower
Soaking Tub
Split Bedroom Plan
Tile Bath
Tray Ceiling(s)
Two Story Foyer
Walk-In Closet(s)
Whirlpool Bath
Kitchen Features
Breakfast Area
Breakfast Bar
Pantry
Solid Surface Counters
Walk-in Pantry
Laundry Features
In Hall,Laundry Closet,Upper Level
Levels
Three Or More
Financing Available
Cash
Conventional
FHA
VA Loan
Other Equipment
Home Theater
Other Structures
Gazebo
Patio and Porch Features
Deck
Porch
Screened
Selling Status
Resale
Roof
Composition
Rooms
Exercise Room
Family Room
Foyer
Great Room
Keeping Room
Laundry
Media Room
Security Features
Carbon Monoxide Detector(s)
Smoke Detector(s)
Sewer Type
Public Sewer
Total Finished Area
5,469
Total Fire Places
3
Utilities
Electricity Available
Sewer Connected
Underground Utilities
Water Available
Water Source
Public
Window Features
Bay Window(s)
Double Pane Windows
Window Treatments
Private Pool
Yes
Finished Basement
Yes
Hot Tub
Yes
Land Information
Lot Size
Less than .5 Acres
Lot Features
Sloped
Lot Size Estimated
0.34
Fencing
Back Yard
Fenced
Privacy
Wood
Garages and Parking Information
Parking Total
5
Parking Features
Attached
Garage
Garage Door Opener
Guest
Kitchen Level
Off Street
Side/Rear Entrance
Storage
Tax Information
Taxes
$10,115
Tax Year
2025
Tax ID Number
16-0561-0-047-0
Show more
listed by real estate agent earl e mickens jr and homesmart