Back

1001 Herrell Road

Villa Rica, GA 30180

The Rains Team
call for more info
404-620-4571
Ask a Question
Send to a Friend
Schedule a Showing
Request More Info
Smart Mortgage Options
Dalton Carter
Lender
Lic. 1566538
Office:
Direct: 678-425-4140
AP Mortgage
340 Jesse Jewell Parkway
Suite 500A
Gainesville, GA 30501
Apply for a Loan
For Sale
MLS Number 10814006
5 Bedrooms
4 Bathrooms
1 Half Baths
3,810 Square Feet *estimated
Summary of 1001 Herrell Road
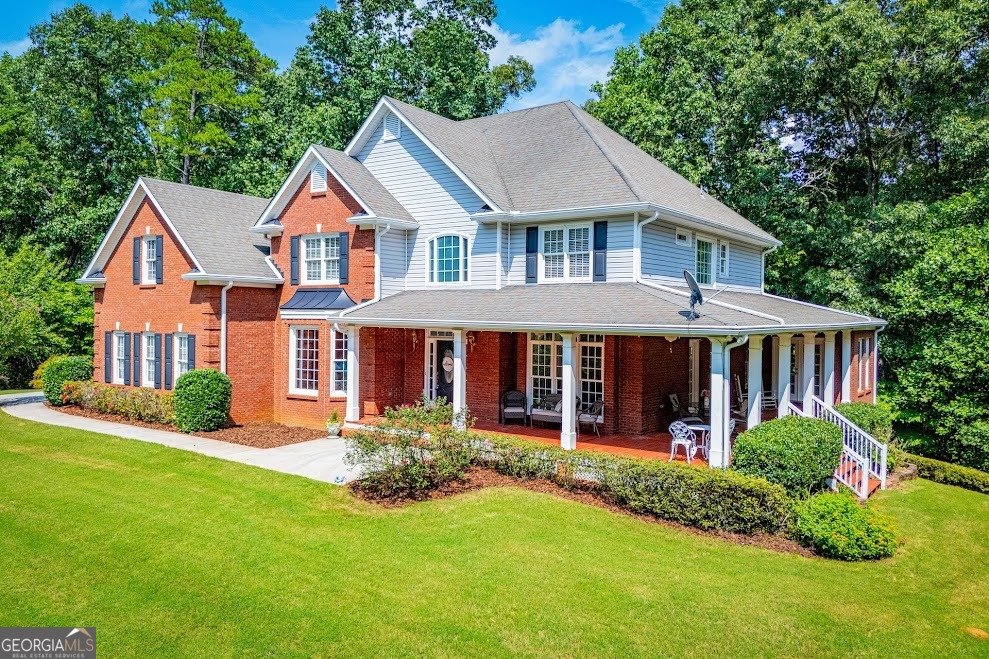
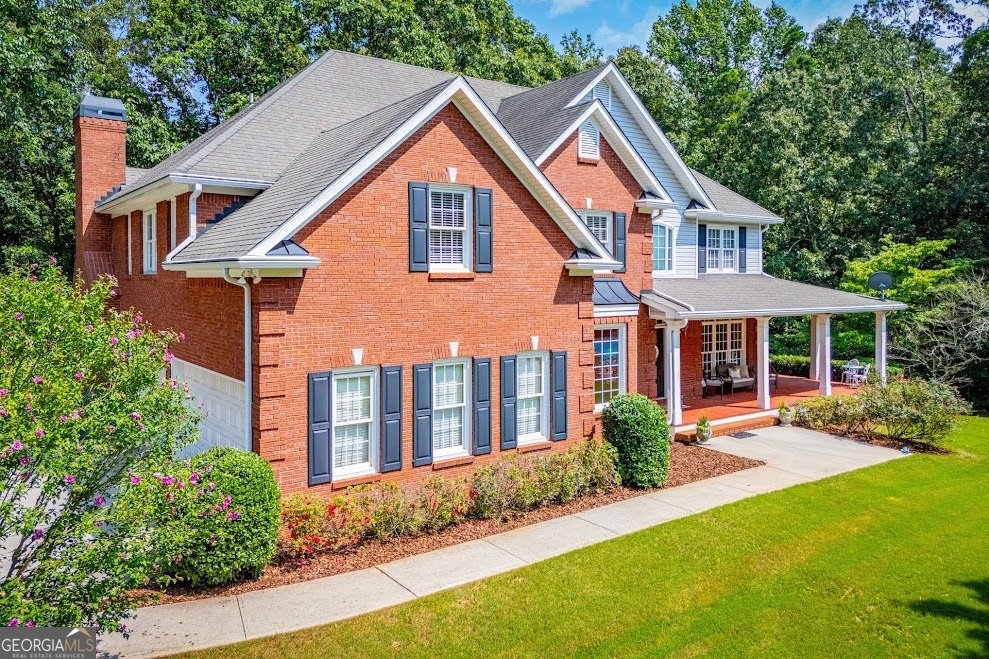
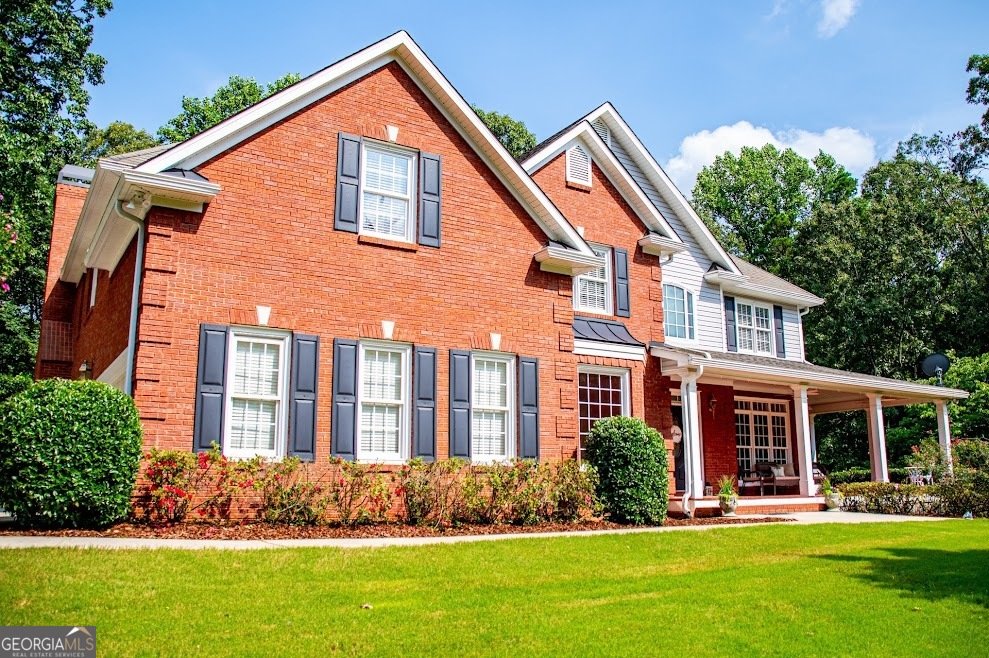
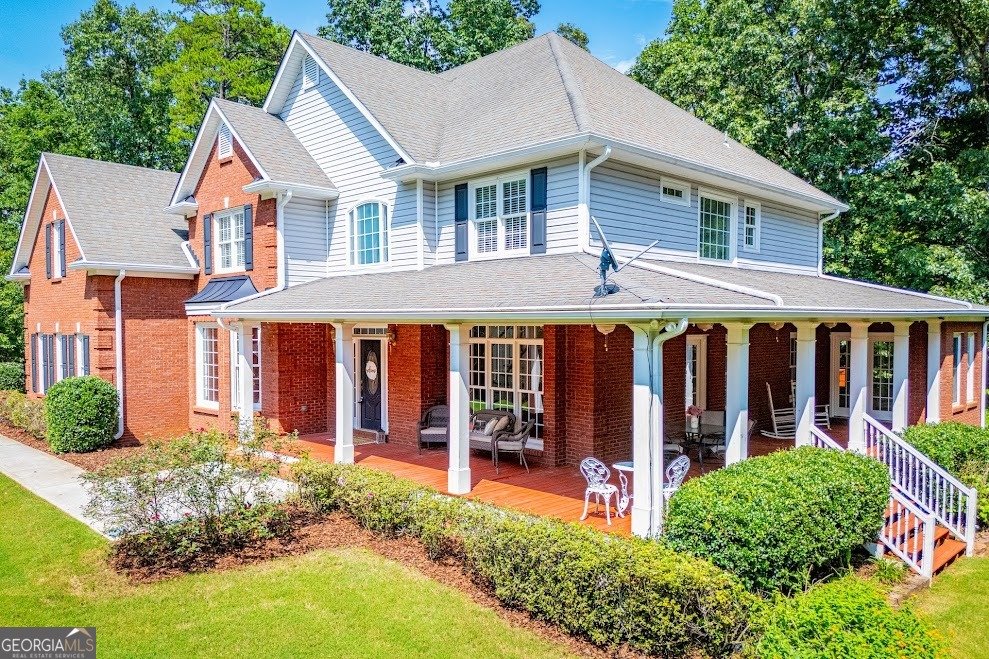
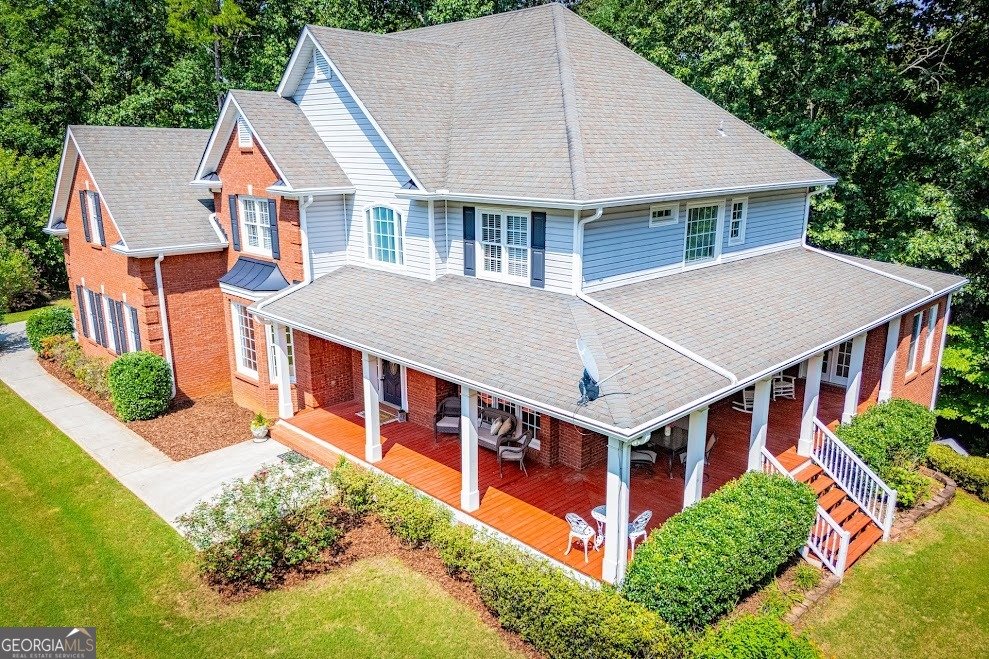
Escape to your own private sanctuary where UNPARALLELED luxury meets the serenity of nature on over 42 acres of pristine landscape in Villa Rica with a SALT WATER POOL. This MAGNIFICENT custom-built two-story estate invites you to experience a lifestyle of refinement, positioned through the gate down an enchanting, winding paved drive to your retreat away from all the busyness of the world Imagine leisurely afternoons on the EXPANSIVE front porch sharing stories and sipping sweet tea, viewing wildlife, setting the tone for the warmth that continues inside where a STRIKING two-story foyer welcomes you with STUNNING white pine hardwood flooring throughout the main level. The HEART of the home features an INVITING open-concept kitchen with stainless appliances and breakfast space that flows effortlessly into a family room complete with a gas fireplace and built-in bookcases, while the formal dining and living rooms provide ELEGANT spaces for entertaining. Find quiet relaxation in the light-filled sunroom or step into the INTIMATE spa room featuring its own private hot tub. The main level also offers a versatile office space that serves perfectly as an in-law suite, ensuring flexibility for every need. Upstairs, the SUMPTUOUS owner's suite acts as a true retreat with a sitting area and its own gas fireplace, bookcases, and a spa-inspired bath complete with a double vanity, soaking tub, and separate shower. Three additional SPACIOUS bedrooms, each with direct bathroom access, ensure ultimate privacy and comfort for guests. Outside, your SPECTACULAR oasis awaits with a refreshing saltwater pool and truly REMARKABLE grounds that beg to be explored. Complemented by a full unfinished basement stubbed for a bath, an attached three-car garage, and an additional separate two-car garage or shop, this is an EXTRAORDINARY opportunity to own a legacy property designed for those who appreciate the absolute finest in life with seamless access to essential amenities conveniently located near the Villa Rica bypass, hospital, shopping, dining, and local schools.*Some photos have been virtually altered*
This 5-bed, 4-bath residence in Villa Rica offers the flexibility of a non HOA setting while still providing comfortable everyday living. With 3,810 square feet of finished living space, this floor plan offers generous gathering spaces as well as comfortable private retreats. The kitchen functions as the heart of the home with ample counter space, storage, and a natural connection to the main living areas. A central family room and dining area provide a welcoming place to unwind, gather, and enjoy time together. Outside, the property offers approximately 42.92 acres, giving ample room to relax, play, or plan future outdoor projects. With parking available for multiple vehicles, the home provides flexible options for families and visitors. Located in Villa Rica but outside a traditional subdivision, this home combines neighborhood convenience with a non HOA setting. With only a few days on the market, this property is a must see for buyers watching the area. Currently offered at $1,200,000, this home delivers a strong combination of space, condition, and location.

Show more
1001 Herrell Road - Map & Directions
view in Google Maps
Facts & features
School District Information
High School
Middle School
Elementary School
Additional Information about
None
Association
No
Additional Information about
1001 Herrell Road
County
Neighborhood
Year Built
2002
Appliances
Cooktop
Dishwasher
Double Oven
Electric Water Heater
Microwave
Oven (Wall)
Stainless Steel Appliance(s)
Architectural Style
Traditional
Basement
Bath/Stubbed
Daylight
Exterior Entry
Full
Interior Entry
Unfinished
Construction Materials
Brick
Vinyl Siding
Cooling
Ceiling Fan(s)
Central Air
Dining Room Features
Dining Rm/Living Rm Combo
Fireplace Features
Family Room
Master Bedroom
Flooring
Carpet
Hardwood
Other
Tile
Heating
Central
Propane
Home Warranty
No
Interior Features
Bookcases
Double Vanity
High Ceilings
In-Law Floorplan
Pulldown Attic Stairs
Separate Shower
Soaking Tub
Tile Bath
Two Story Foyer
Walk-In Closet(s)
Kitchen Features
Breakfast Area
Breakfast Bar
Kitchen Island
Solid Surface Counters
Laundry Features
Upper Level
Levels
Three Or More
Financing Available
Cash
Conventional
USDA Loan
VA Loan
Other Structures
Outbuilding,Second Garage
Patio and Porch Features
Porch
Selling Status
Resale
Roof
Composition
Rooms
Den
Foyer
Great Room
Laundry
Office
Other
Sun Room
Security Features
Fire Sprinkler System
Security System
Smoke Detector(s)
Sewer Type
Septic Tank
Total Finished Area
3,810
Total Fire Places
2
Utilities
Cable Available
Electricity Available
Phone Available
Propane
Water Available
Water Source
Public
Window Features
Bay Window(s)
Double Pane Windows
Private Pool
Yes
Hot Tub
Yes
Land Information
Lot Size
More than 5 Acres
Lot Features
Level
Private
Sloped
Lot Size Estimated
42.92
Garages and Parking Information
Parking Total
5
Parking Features
Attached
Garage
Garage Door Opener
Kitchen Level
Side/Rear Entrance
Tax Information
Taxes
$1,031
Tax Year
2025
Tax ID Number
167 0020, 167 0721
Show more
listed by real estate agent sunshine ballew and century 21 novus realty