Back

3708 Jones Road

Macon, GA 31216

The Rains Team
call for more info
404-620-4571
Ask a Question
Send to a Friend
Schedule a Showing
Request More Info
More Homes In
Aultman Pines
3693 Holly Place, Macon
Smart Mortgage Options
Dalton Carter
Lender
Lic. 1566538
Office:
Direct: 678-425-4140
AP Mortgage
340 Jesse Jewell Parkway
Suite 500A
Gainesville, GA 30501
Apply for a Loan
For Sale
MLS Number 10814360
4 Bedrooms
2 Bathrooms
0 Half Baths
2,483 Square Feet *estimated
Summary of 3708 Jones Road
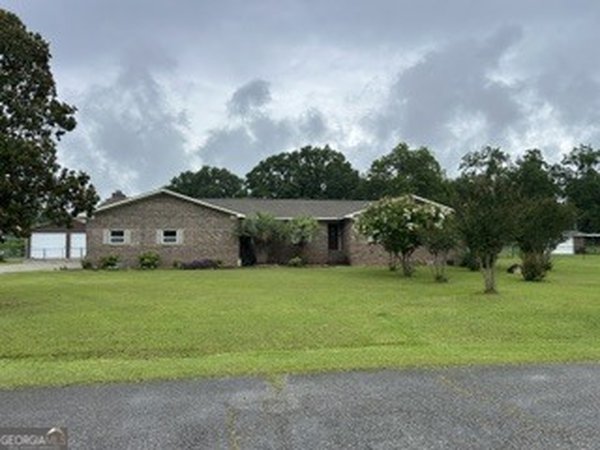
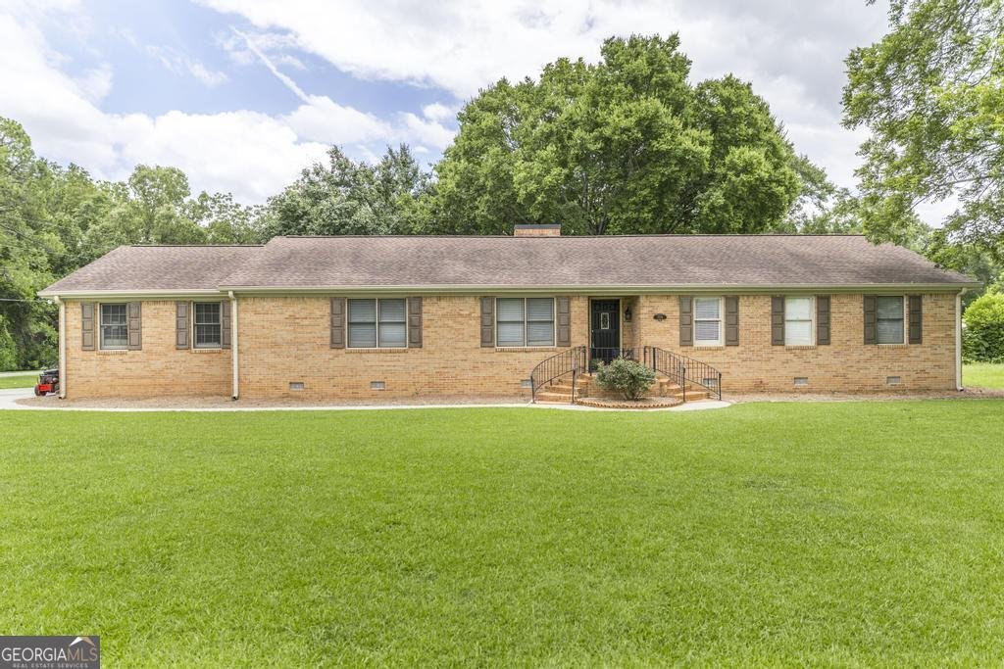
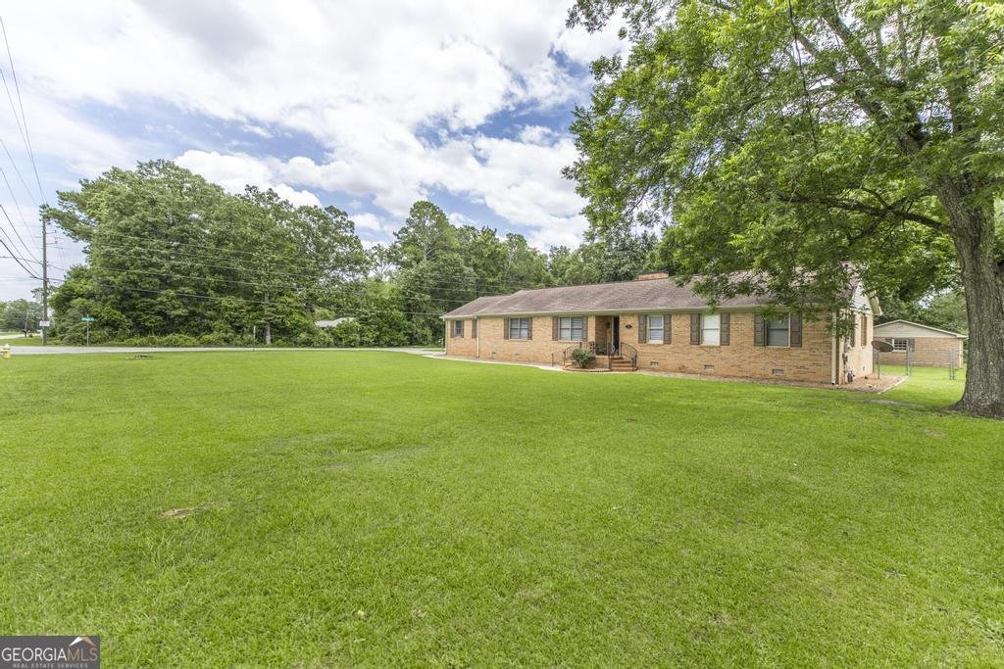
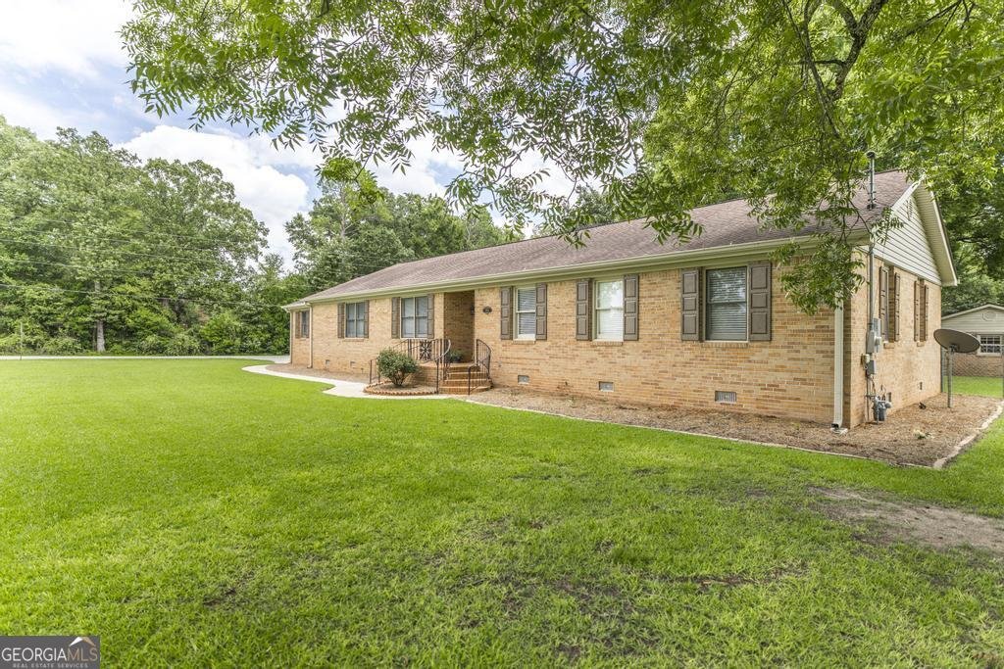
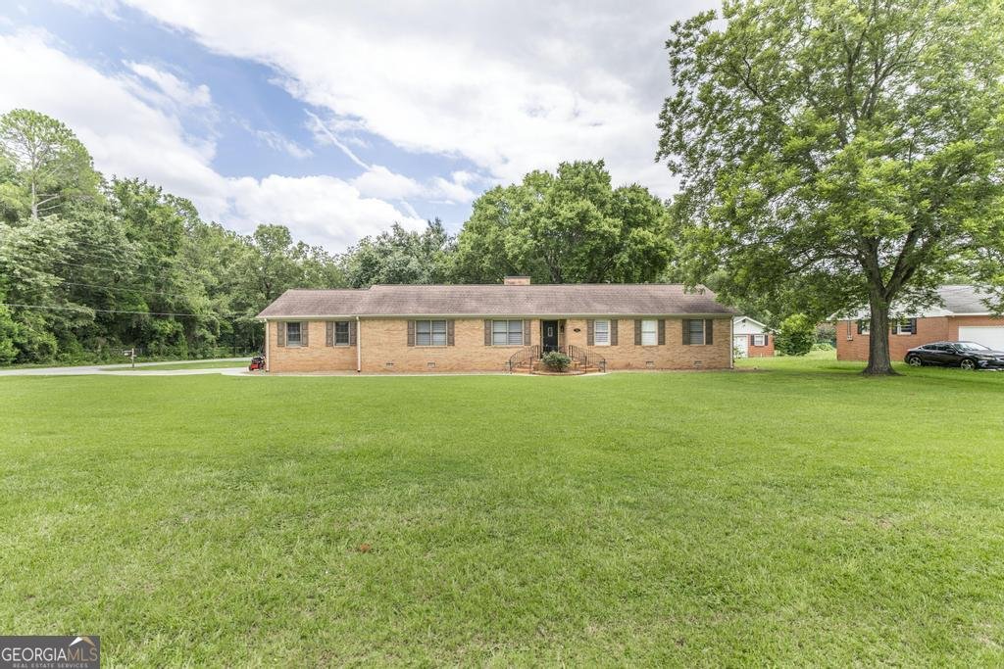
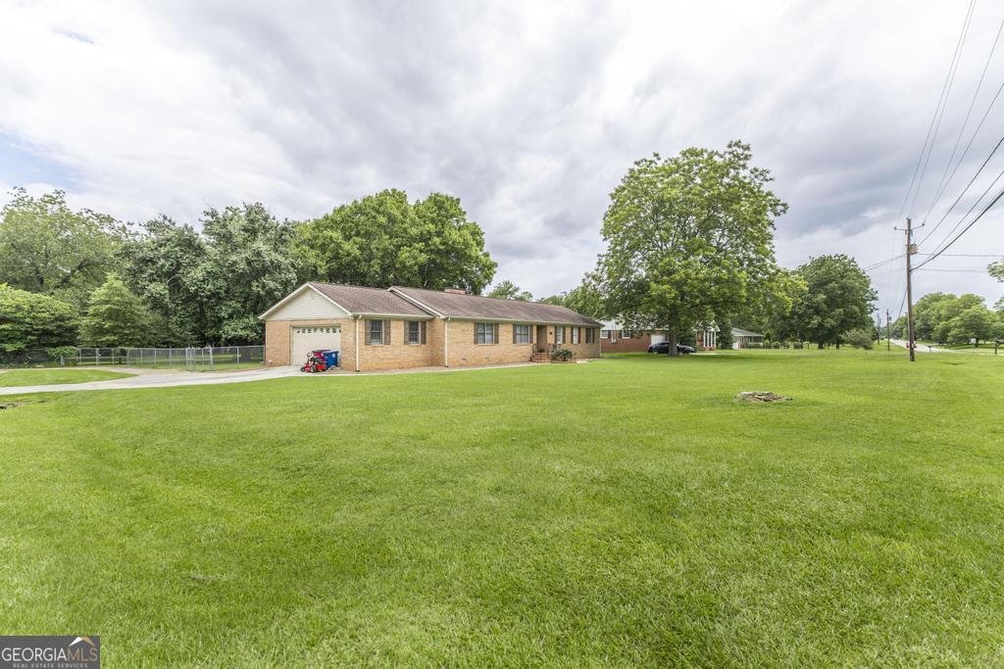
Beautifully updated home located on 1.01 acre corner lot in south Bibb County. Minutes away from schools, places of worship, I75, and AMAZON. Short commute to RAFB, downtown Macon and Warner Robins. Out building includes workshop and single car garage.
Welcome to this beautifully maintained 4-bedroom, 2-bath home in the sought after Aultman Pines community of Macon. Thoughtfully planned, the interior provides 2,483 square feet of finished living space with an open, livable feel from room to room. The kitchen functions as the heart of the home with ample counter space, storage, and a natural connection to the main living areas. A central family room and dining area provide a welcoming place to unwind, gather, and enjoy time together. Outside, the property offers approximately 1.01 acres, giving ample room to relax, play, or plan future outdoor projects. The property includes parking available, offering convenience for residents and guests. Residents of Aultman Pines enjoy a blend of neighborhood charm and easy access to everyday conveniences. With only a few days on the market, this property is a must see for buyers watching the area. At $318,000, this home is well positioned for buyers seeking value in Macon.
Show more
3708 Jones Road - Map & Directions
view in Google Maps
Facts & features
School District Information
High School
Middle School
Elementary School
Additional Information about
Aultman Pines
Association
No
Additional Information about
3708 Jones Road
County
Neighborhood
Year Built
1986
Appliances
Dishwasher
Oven/Range (Combo)
Oven (Wall)
Stainless Steel Appliance(s)
Architectural Style
Brick 4 Side
Ranch
Foundation
Crawl Space
Construction Materials
Brick
Cooling
Heat Pump
Fireplace Features
Living Room
Flooring
Carpet
Hardwood
Tile
Heating
Heat Pump
Home Warranty
No
Interior Features
Double Vanity
Master On Main Level
Pulldown Attic Stairs
Separate Shower
Soaking Tub
Kitchen Features
Kitchen Island
Solid Surface Counters
Laundry Features
In Kitchen
Levels
One
Financing Available
Cash
Conventional
FHA
VA Loan
Other Structures
Second Garage
Patio and Porch Features
Porch
Selling Status
Updated/Remodeled
Roof
Composition
Rooms
Laundry
Sun Room
Sewer Type
Septic Tank
Total Finished Area
2,483
Water Source
Public
Master on the Main
Yes
Land Information
Lot Size
1 to 2 Acres
Lot Features
Corner Lot
Level
Lot Size Estimated
1.01
Fencing
Back Yard
Chain Link
Garages and Parking Information
Parking Features
Attached
Garage
Tax Information
Taxes
$2,836
Tax Year
25
Tax ID Number
N130-0036
Show more
listed by real estate agent luque reid l and landmark realty